YEAR
2021
LOCATION
Halandri, Athens
Project Description
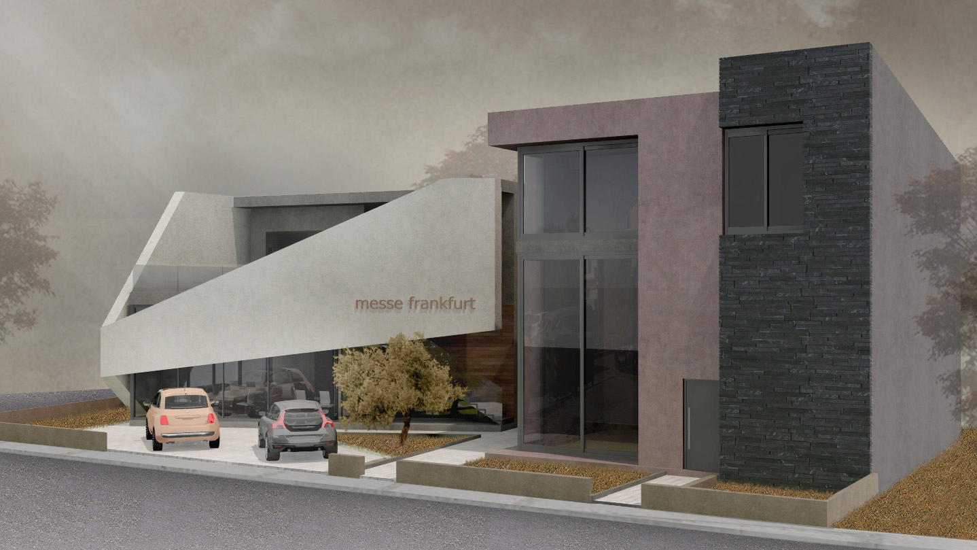
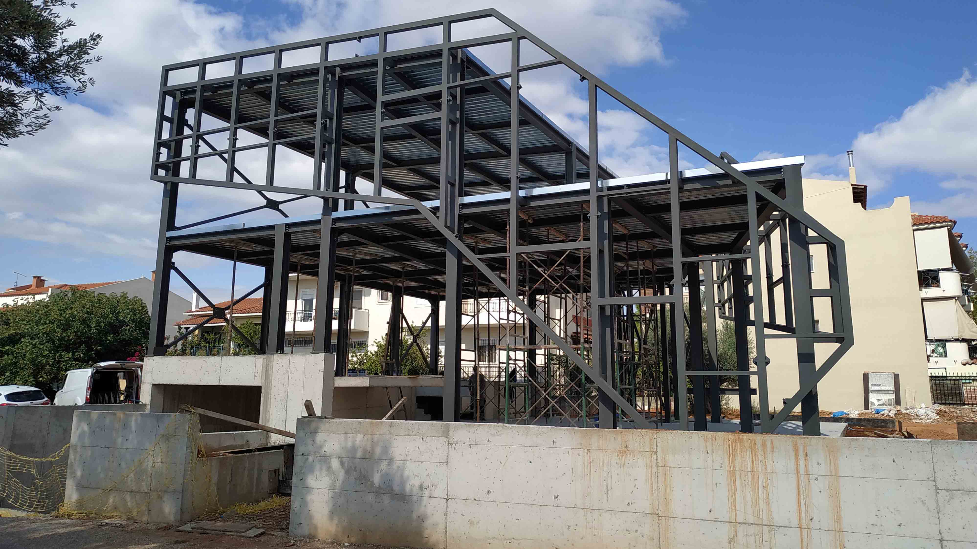
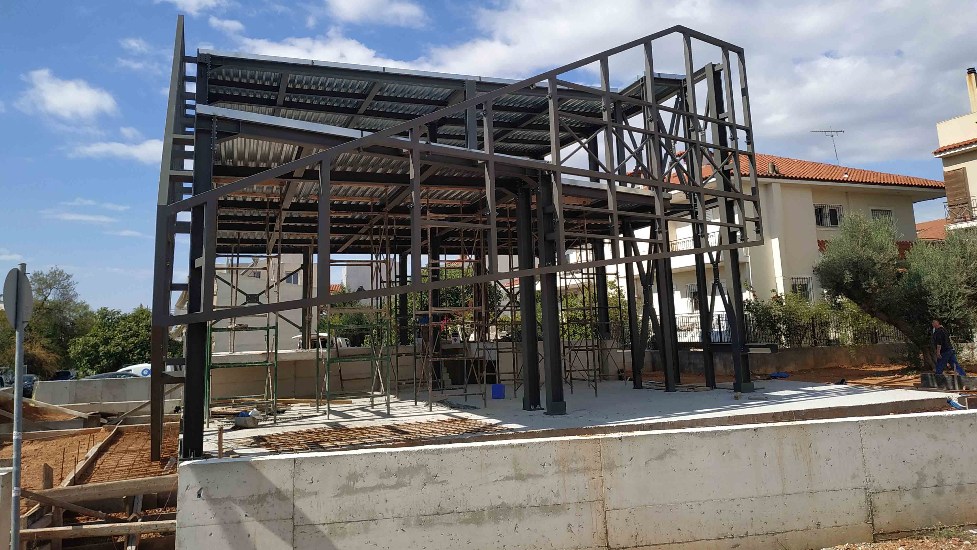
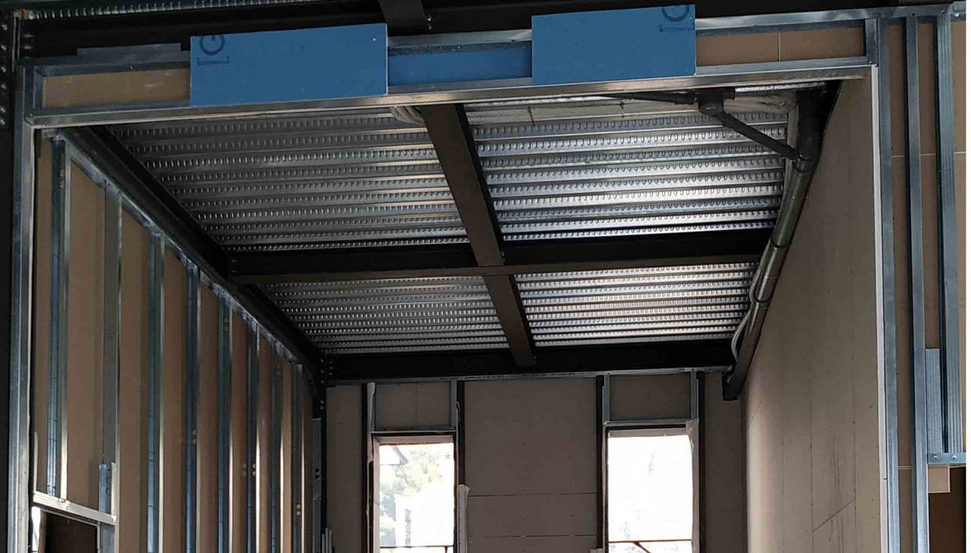
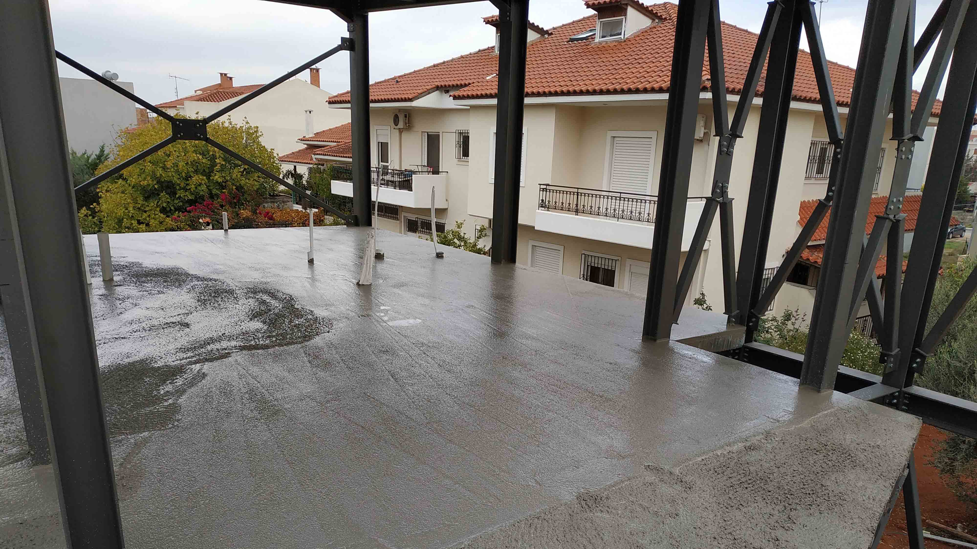
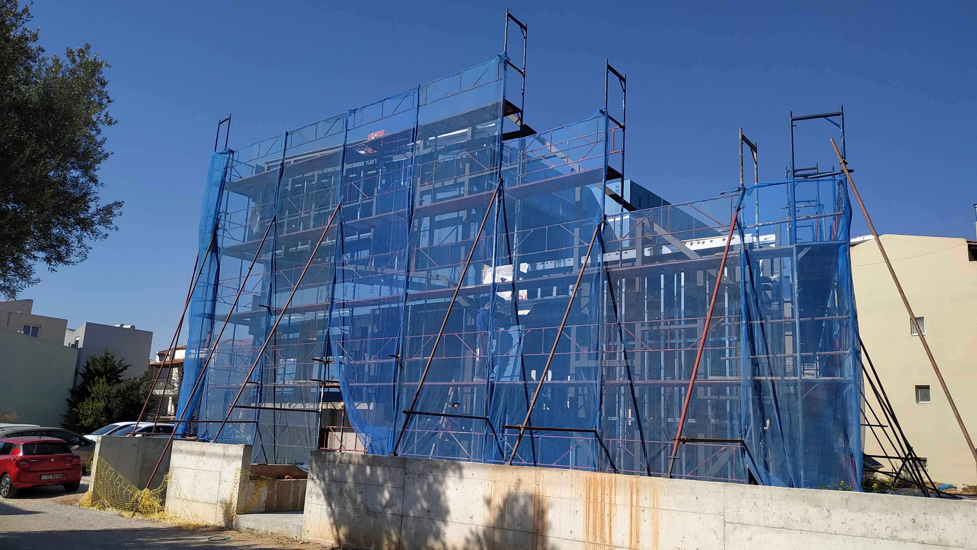
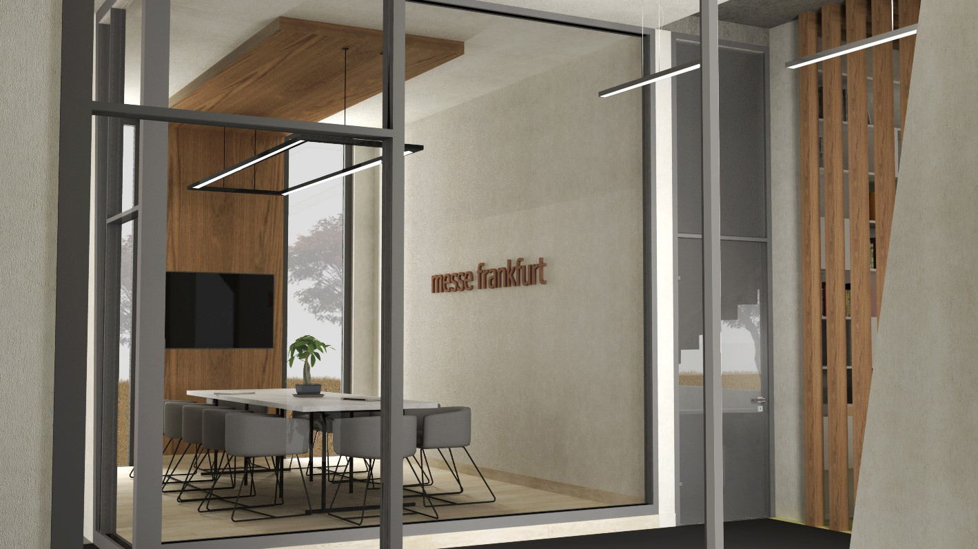



Our team undertook the steel construction of two two-storey buildings which have an open plan common basement, with common access.
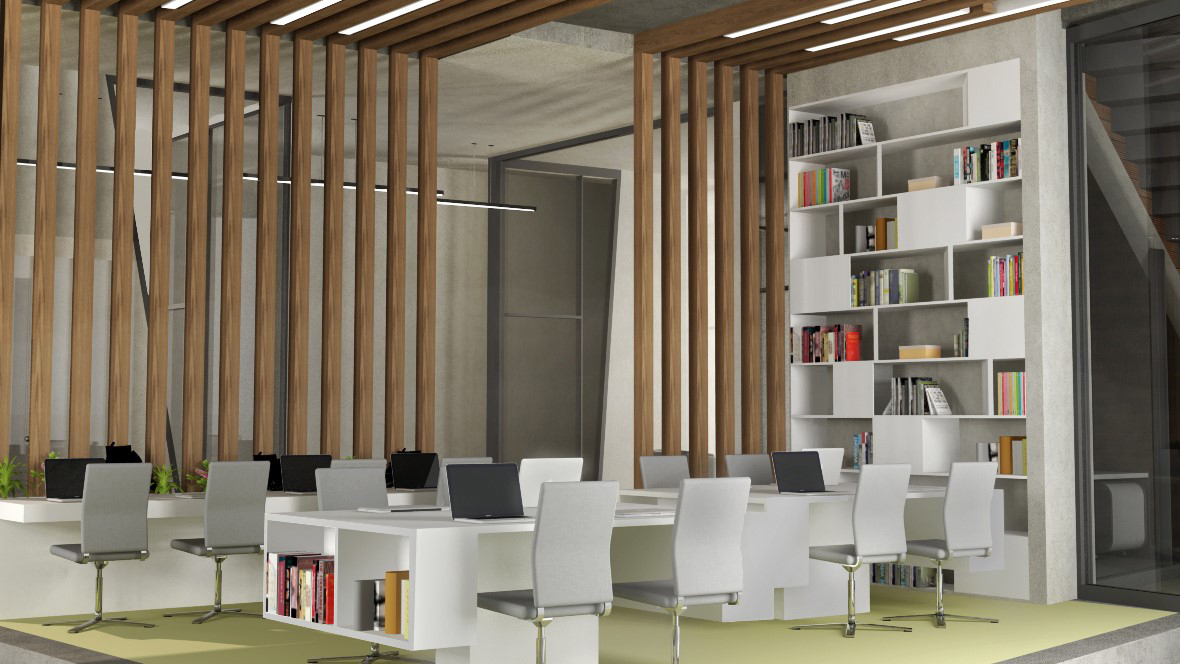
The first building accommodates a commercial space on the ground floor and an apartment for owner occupancy on the first floor.
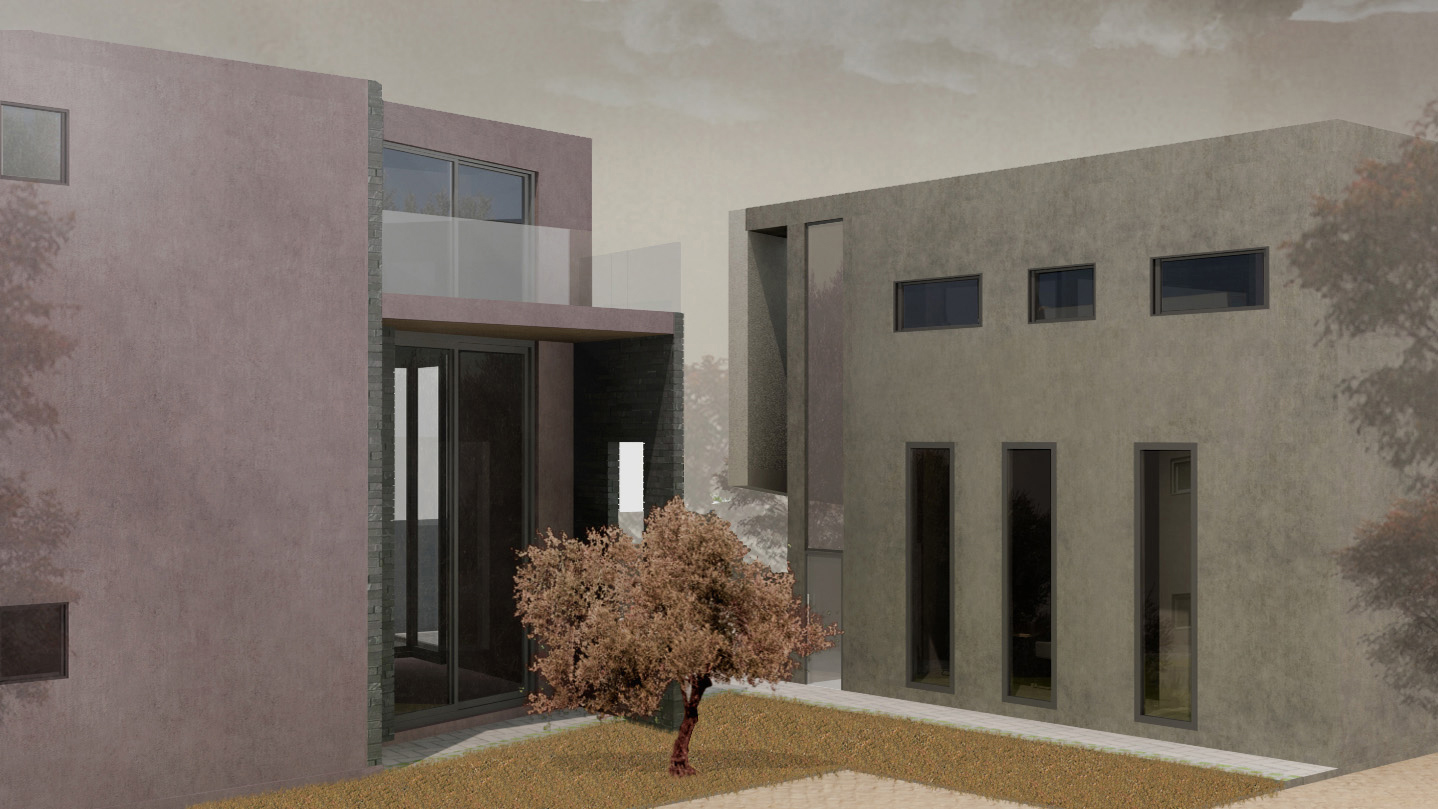


The second building accommodates a two-story detached house with a loft.
A part of the basement is elevated in order to have natural lighting and ventilation, while the apartment on the first floor consists of two bedrooms, a bathroom, a living room, a dining room and a kitchen and is accessed via an open staircase and an elevator.
The single-family house is designed so that the living room, the dining room, the kitchen, a WC are accommodated on the ground floor, an office at the loft, while the first floor consists of three bedrooms, two bathrooms and the walking closet.
The basement, which is composed of two levels, functions mainly as a parking area, with a capacity of at least four cars, but also as a storage area.
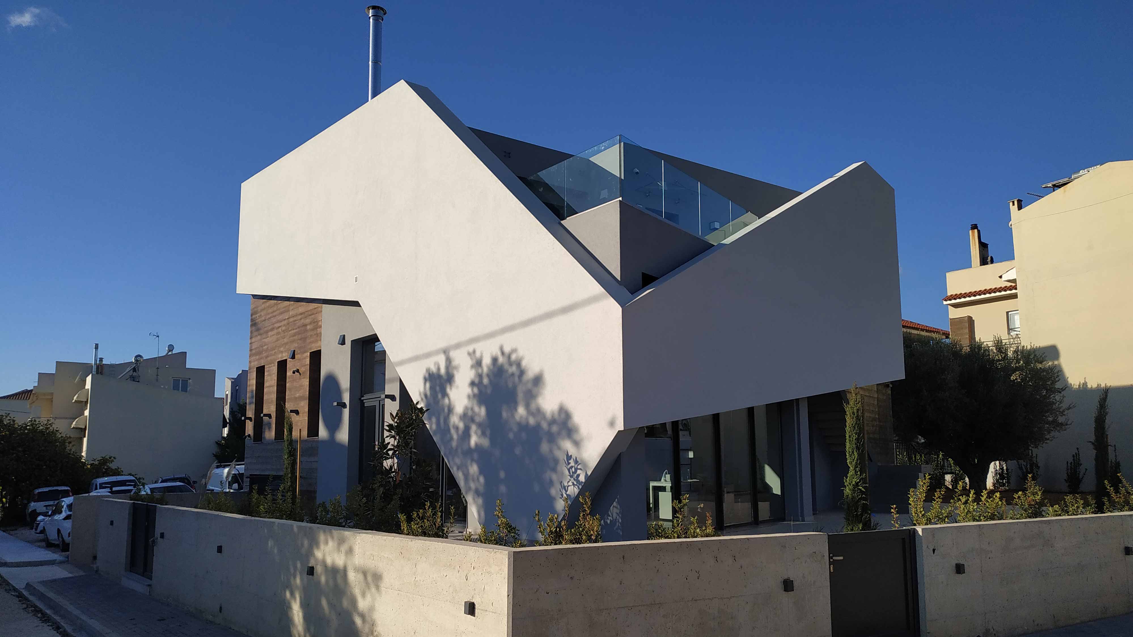
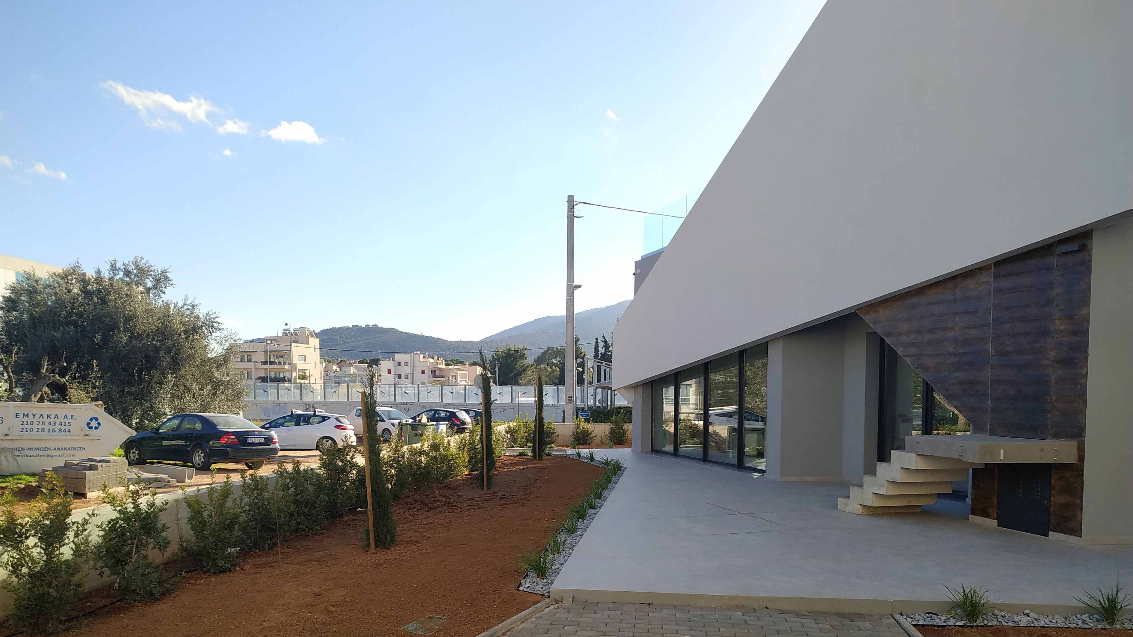
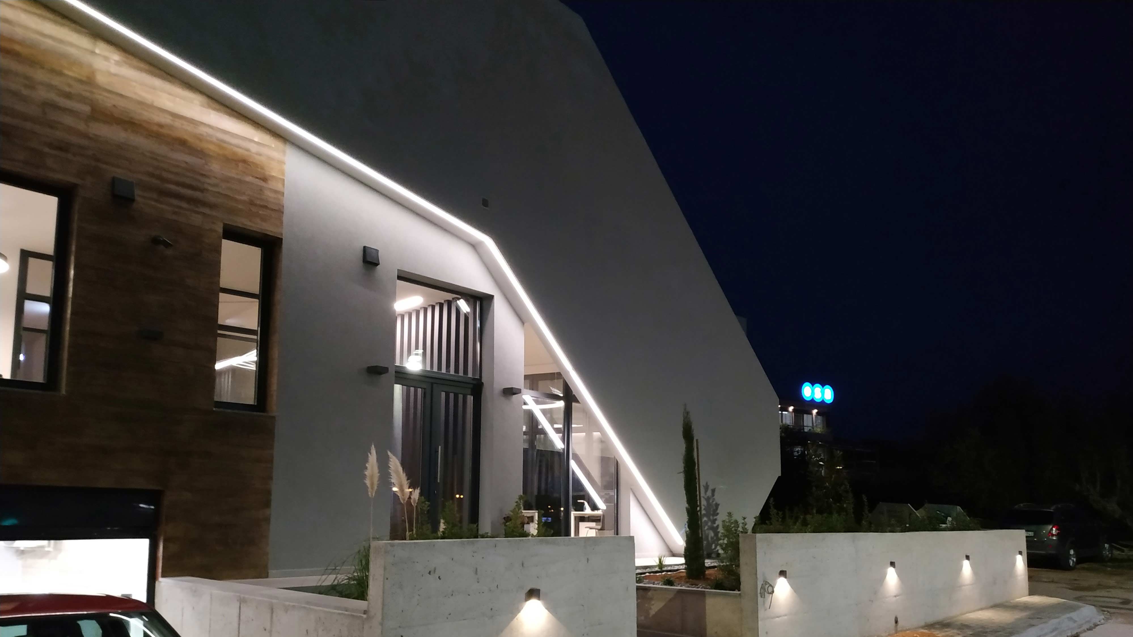
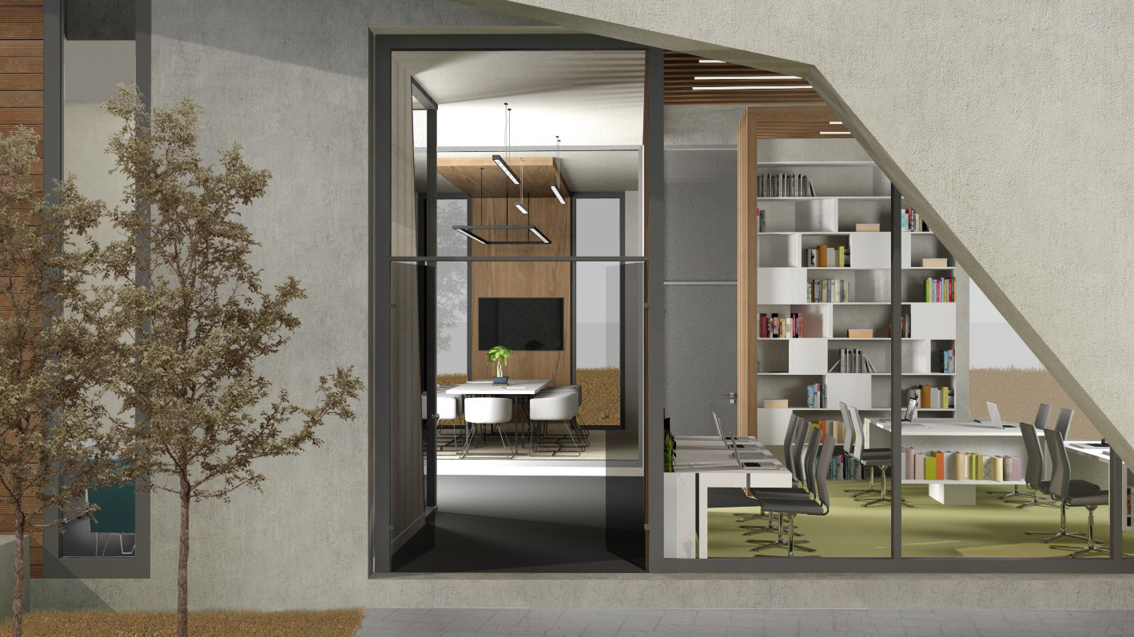
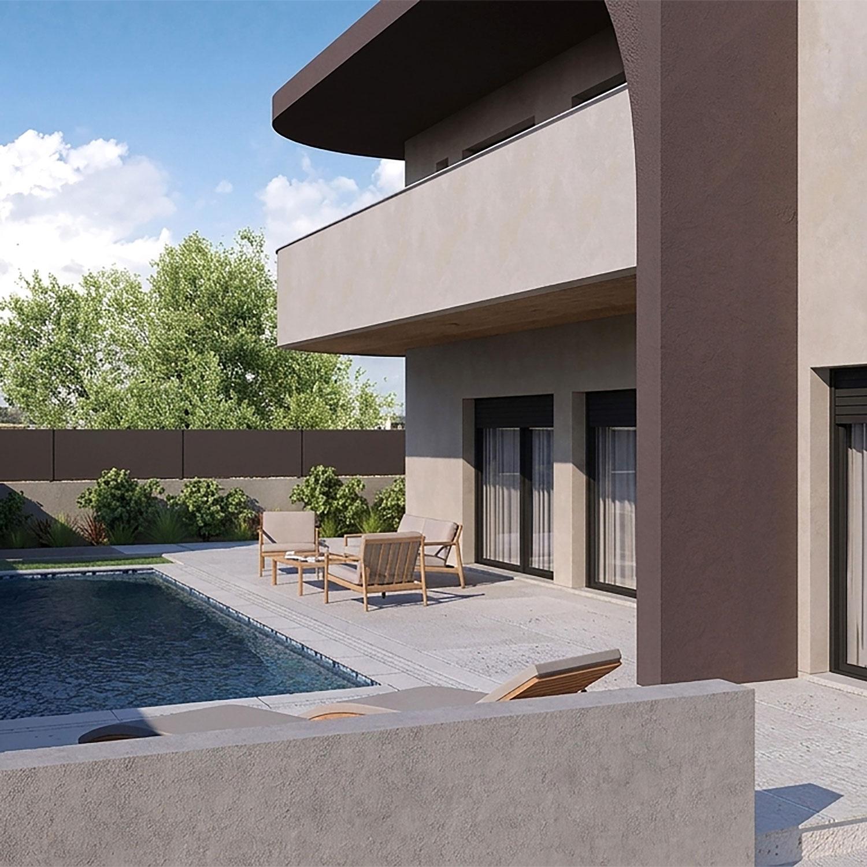


It was chosen to propose a composition adapted on the one hand to modern materials and construction techniques (large window openings, wood paneling, suspended aluminum shell, etc.) and on the other hand to the general natural environment, using lime-cement mortars to integrate the building more smoothly into it.
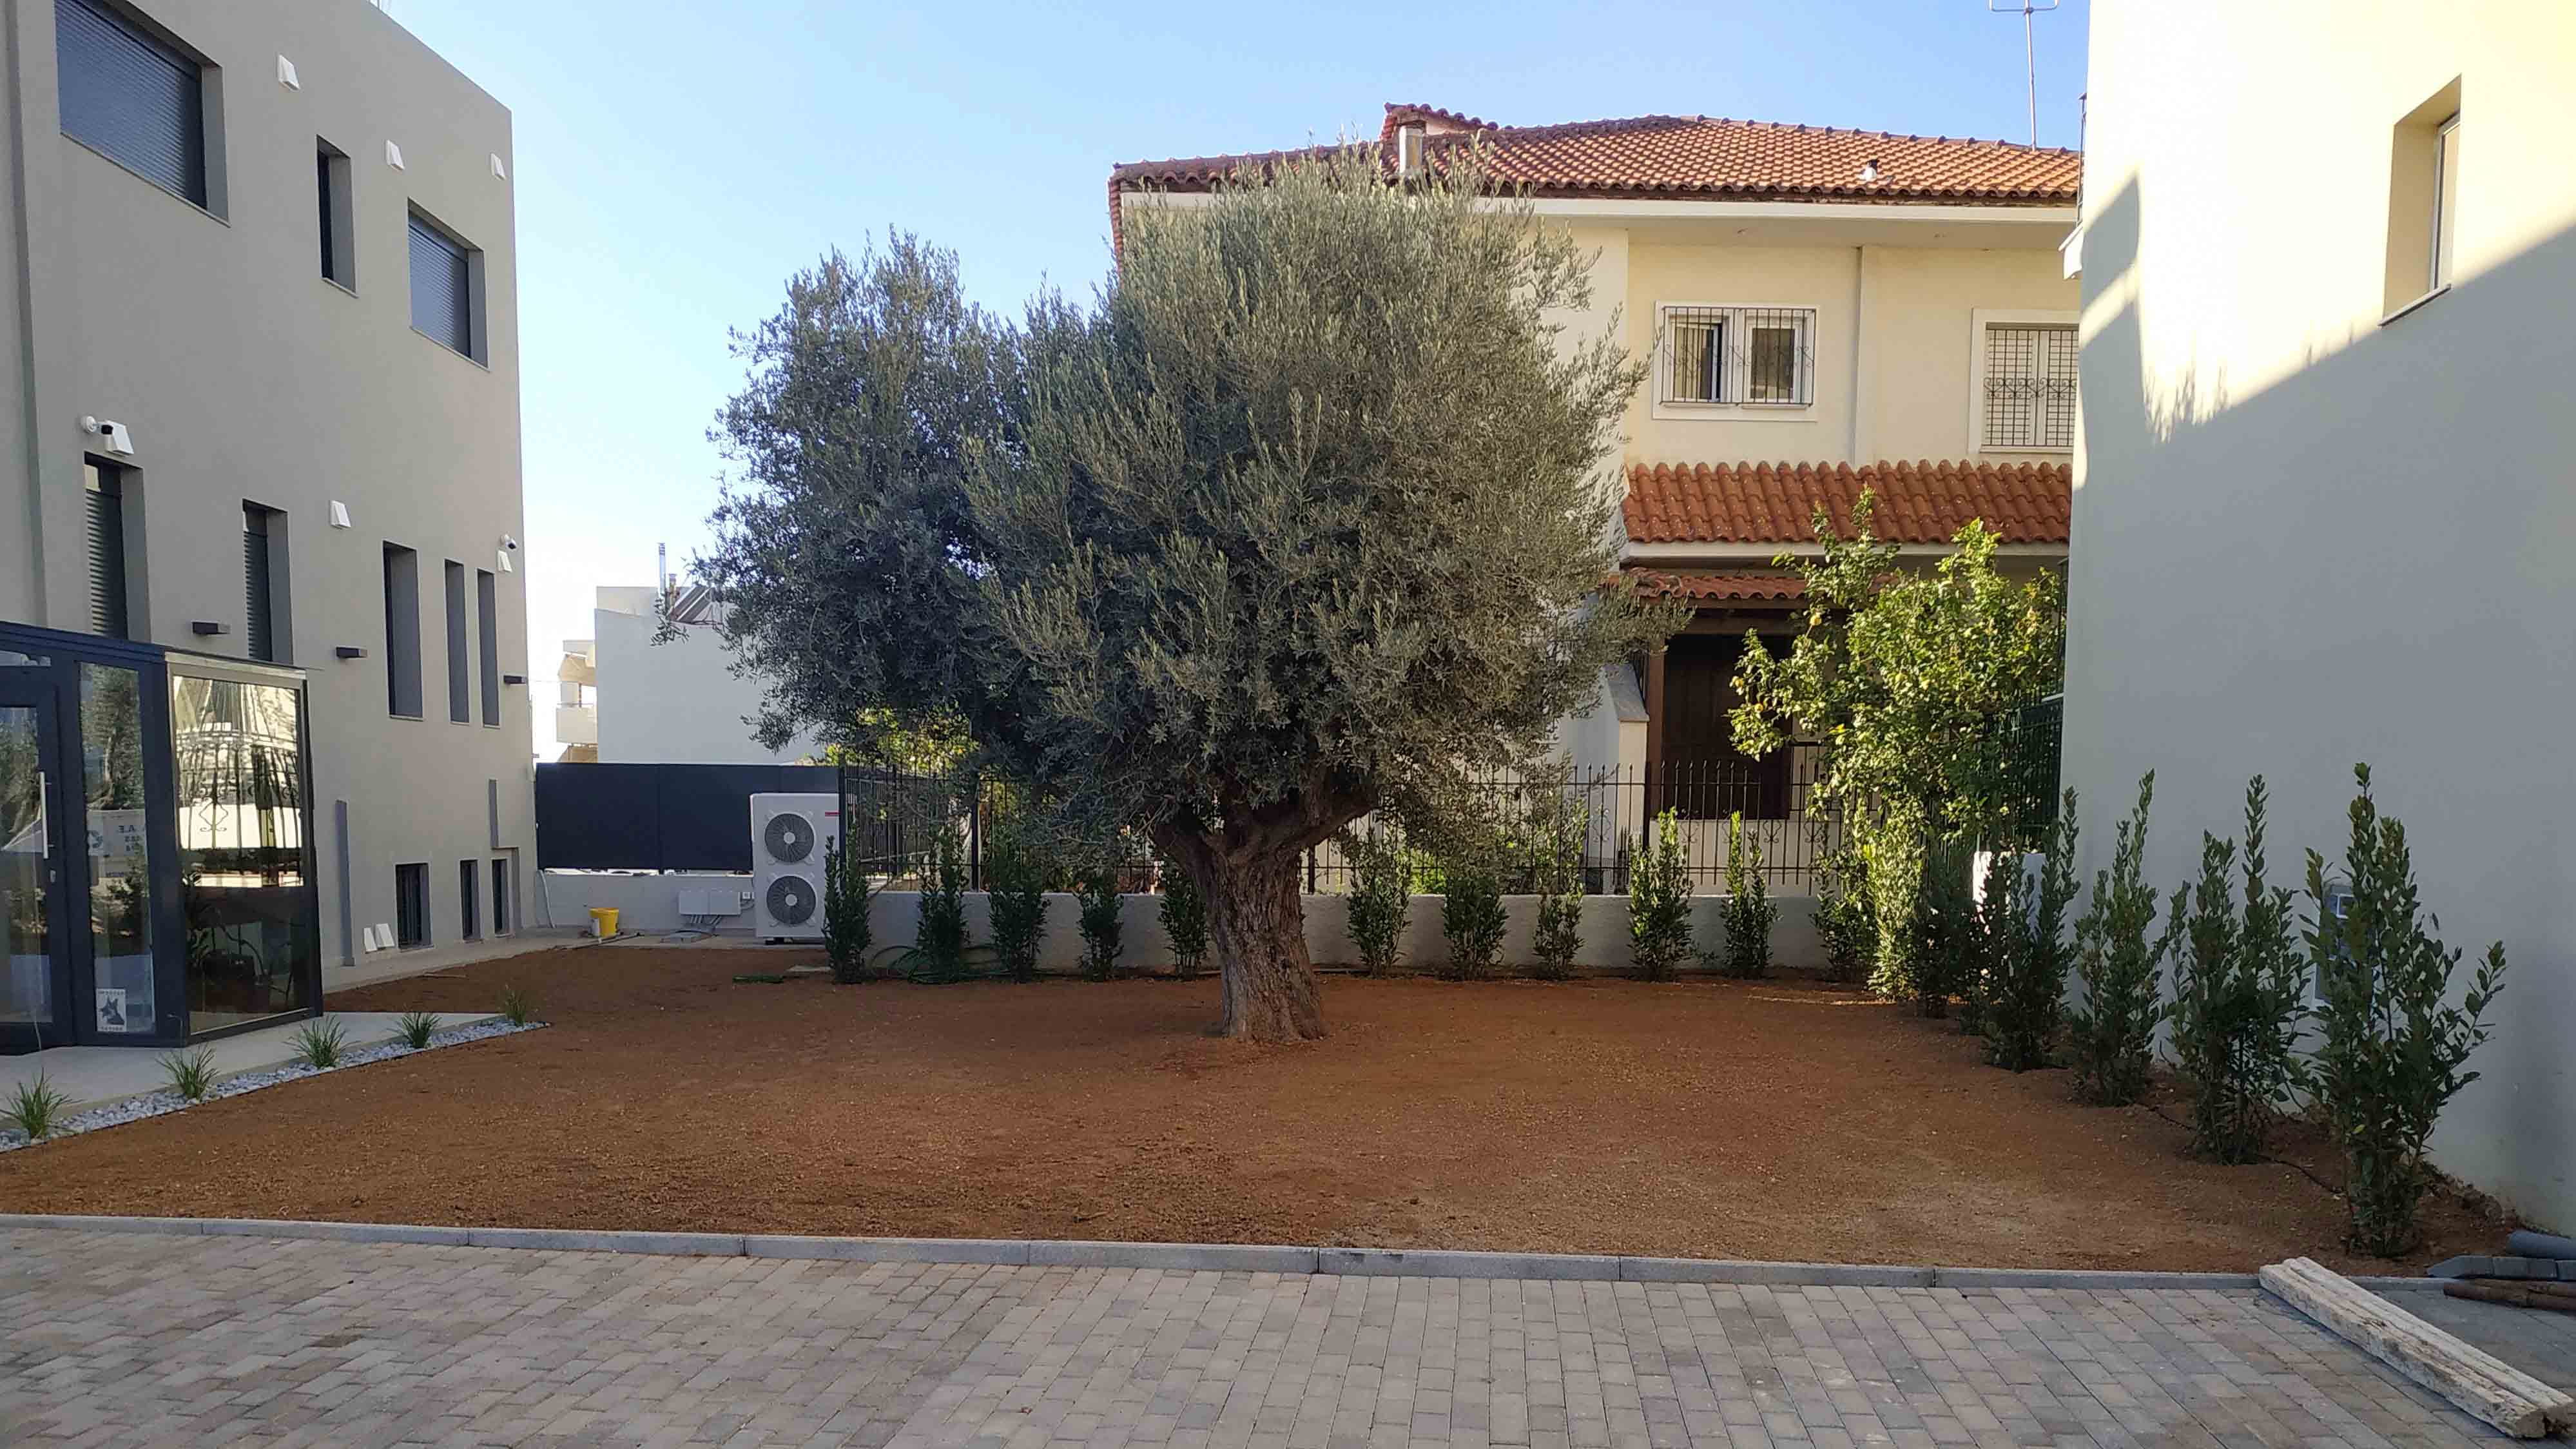
The view, the shape and the orientation of the plot dictated the layout of the floor plan of the buildings, while the architecture of the buildings and the design of the surrounding space were done in parallel, depending on the natural terrain itself and the slope of the land of the plot.
430,00 sq. m.
Residential floor area
290,00 sq. m.
Basement floor area