YEAR
2019
LOCATION
Νea Makri, Attica
Project Description
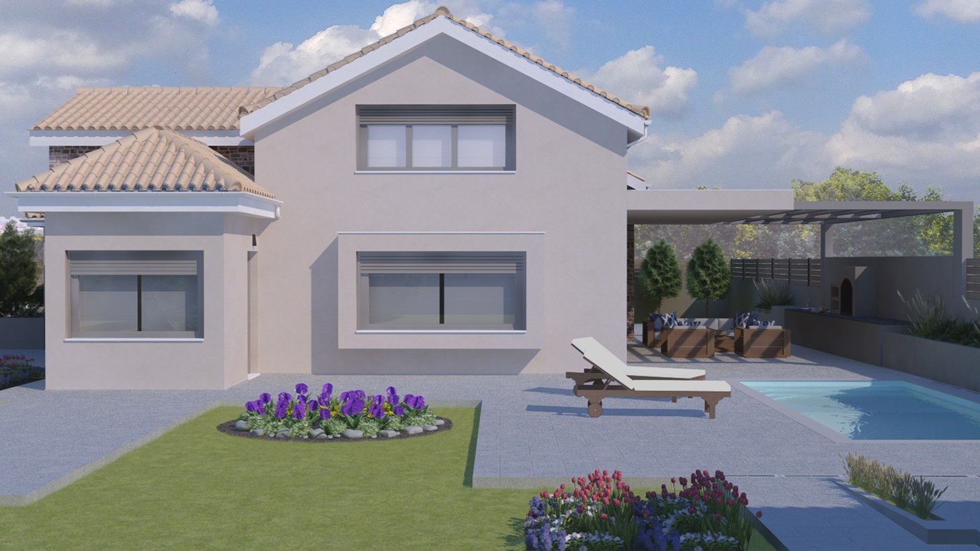
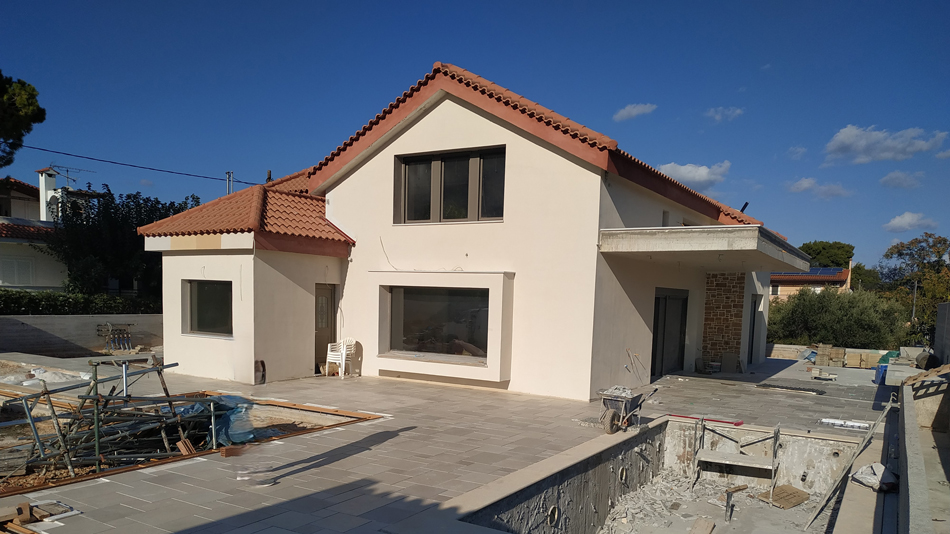
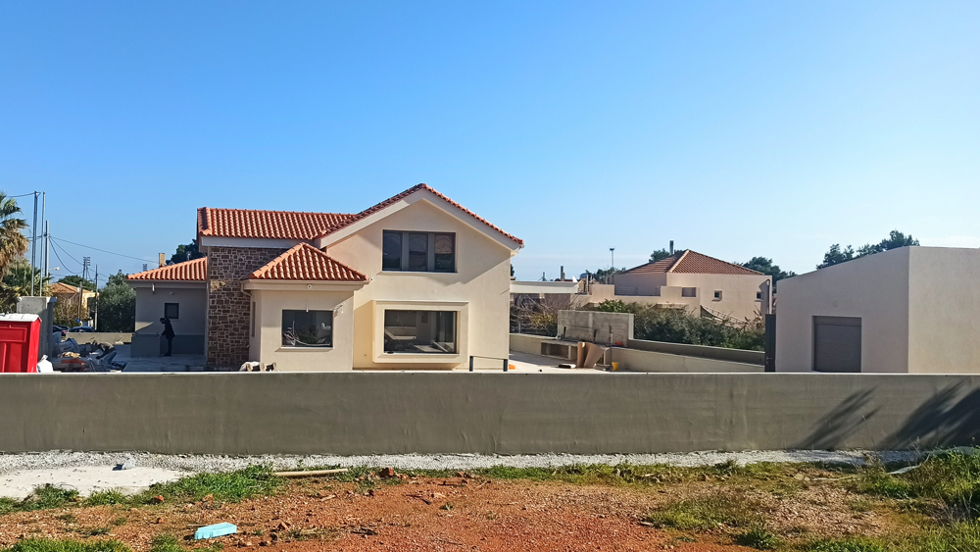
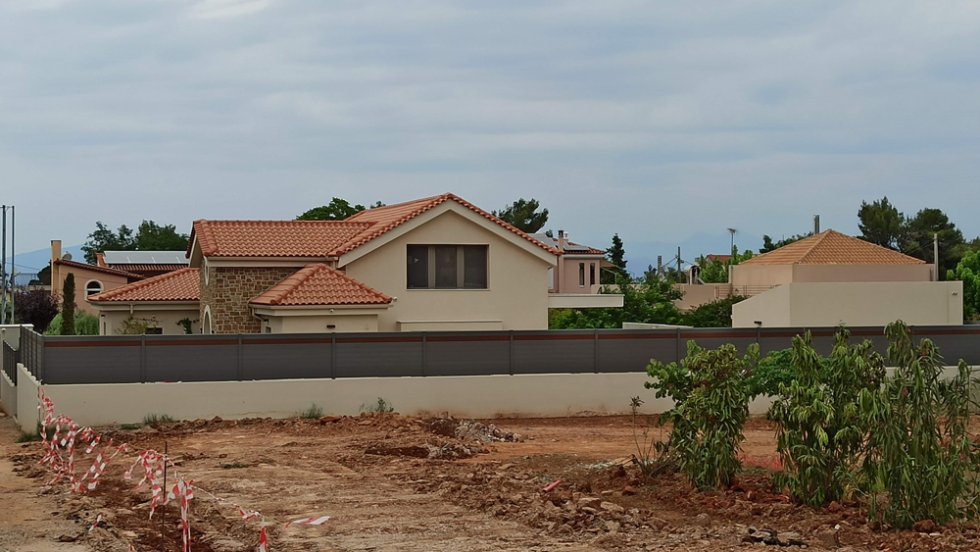
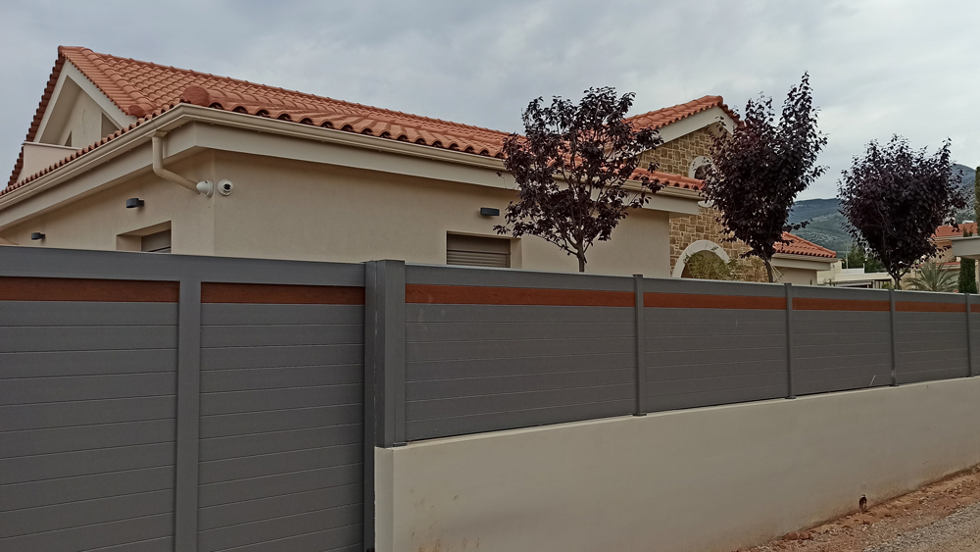



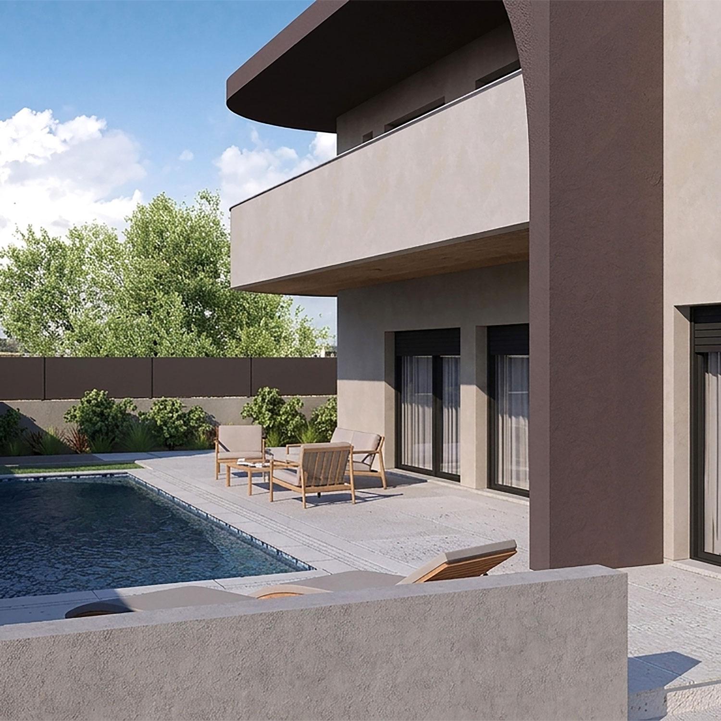





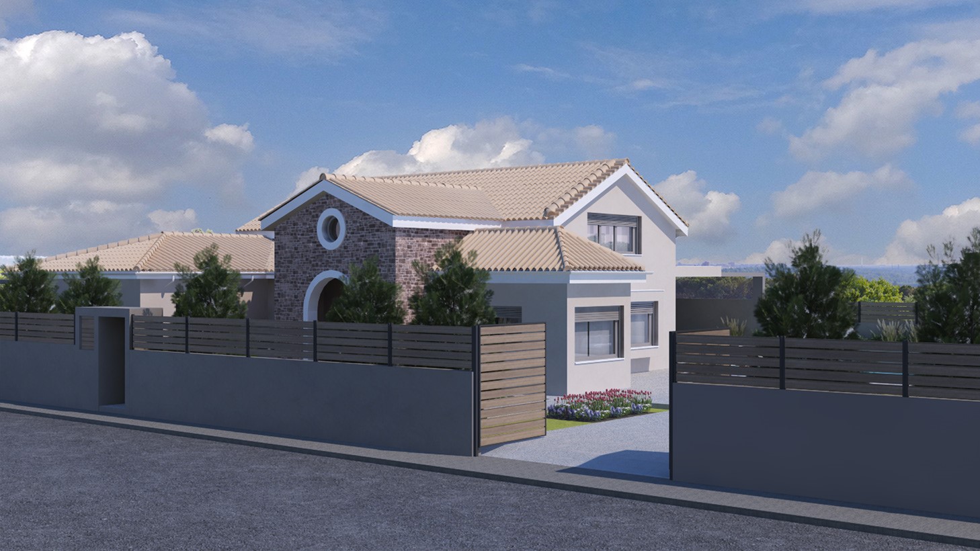
The project involves the construction of a single-story detached house with an attic, a roof, and a swimming pool. The structure was built on a plot with a total area of 1,020 square meters.

The building is designed on a single level. The ground floor consists of the entrance foyer, located within a covered open area for its protection, and the main door leading directly to the living space, which is an open-plan area that includes the living room, dining area, and a distinct kitchen space.
The bedrooms are located on the northeast side of the building. The layout includes two children's bedrooms, each with its own bathroom, and one master bedroom with a private walk-in closet and en-suite bathroom. A guest WC is situated near the entrance of the house.
A staircase leads to the attic, located within the roof structure, which consists of an open-plan space.
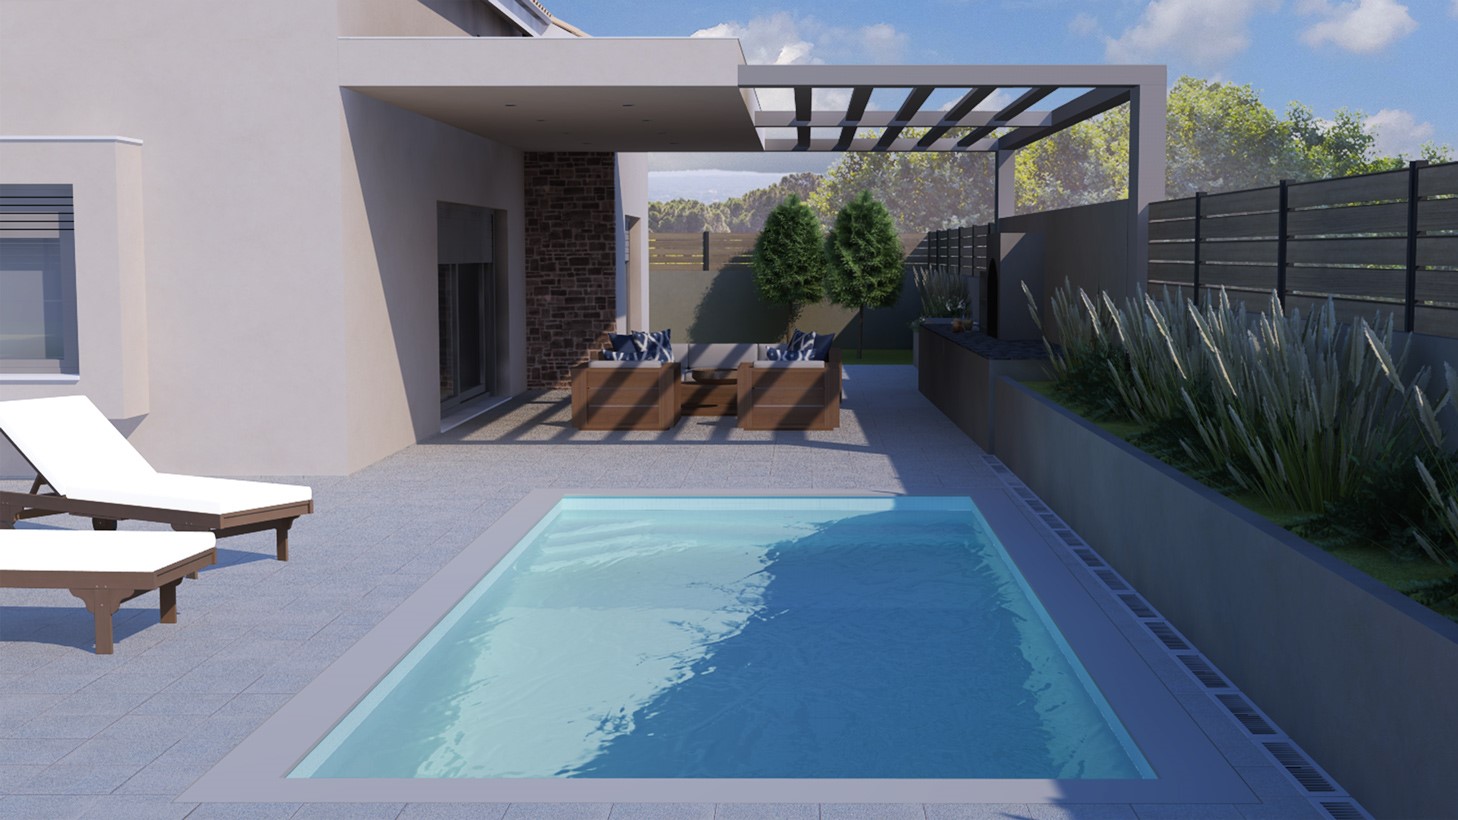

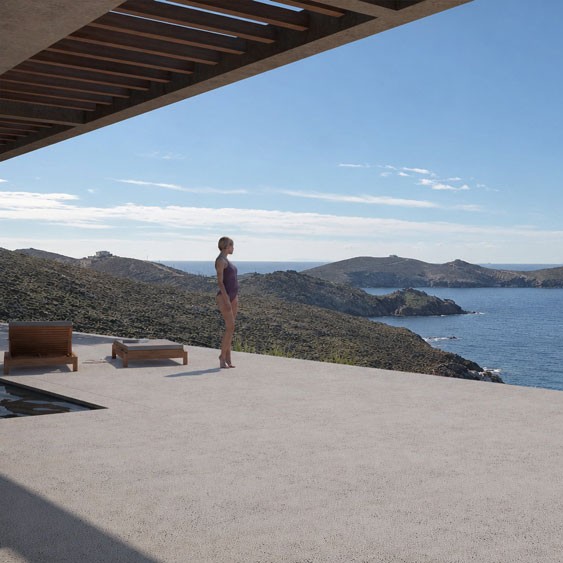

The outdoor area includes a swimming pool, as well as concrete pergolas that serve shading, sheltering, and architectural purposes.
185,00 sq. m.
Residential floor area