YEAR
2025
LOCATION
Koropi, Attica
Project Description
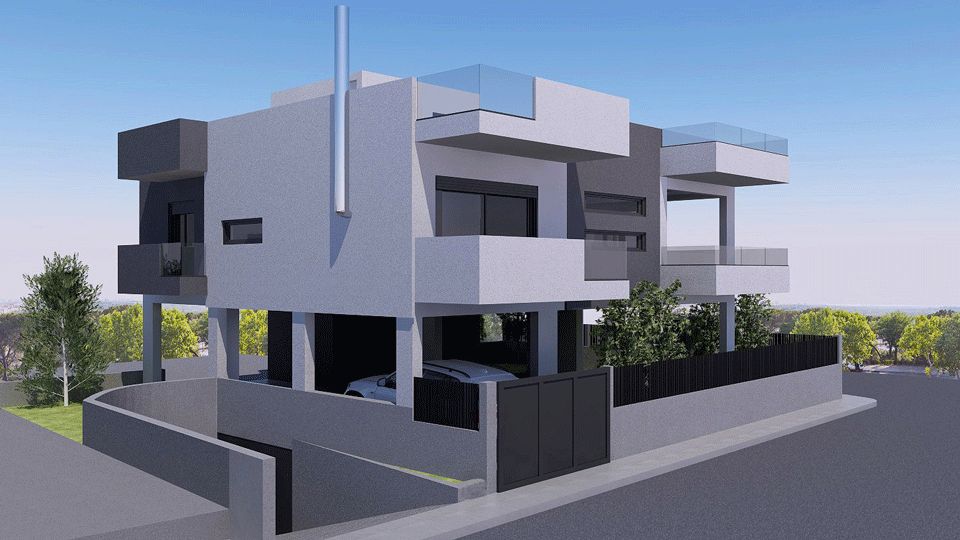
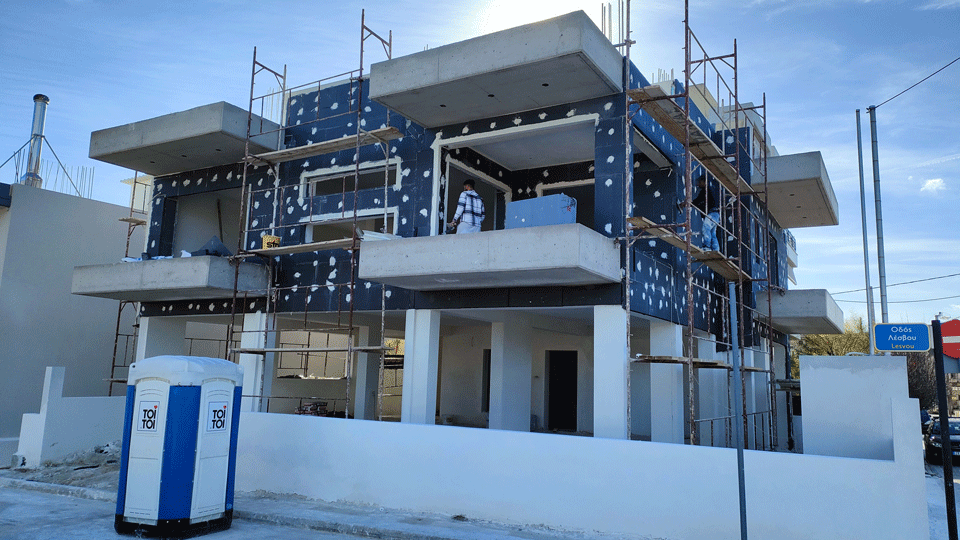

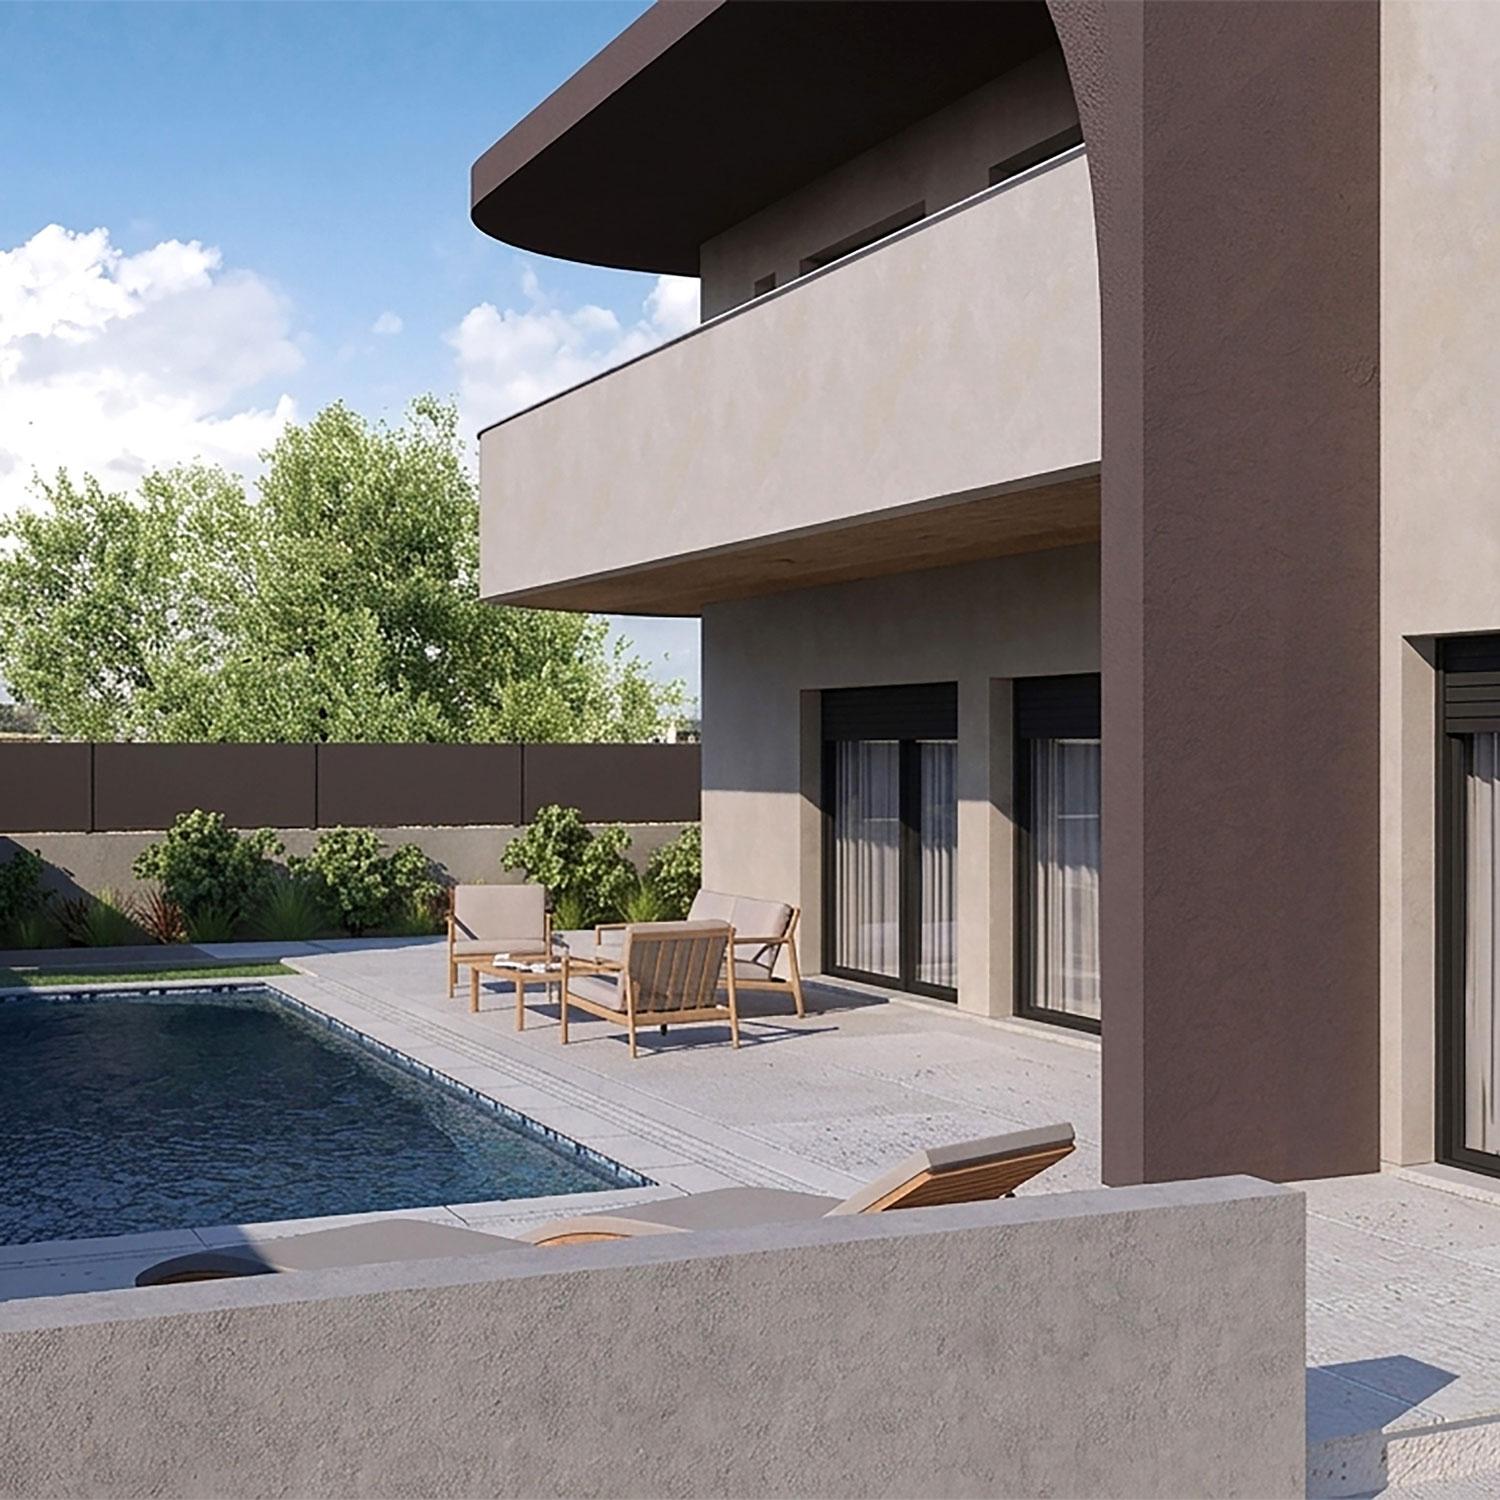
The project involves the construction of a new two-storey residential building consisting of a single apartment elevated on columns (pilotis), with a basement and an accessible rooftop terrace. The construction will take place on a plot with a total area of 288.11 sq.m.
The building is composed of three levels: basement, ground floor, and first floor.
Part of the ground floor includes the shared stairwell (staircase and ASR), while the remaining area is an open pilotis space.


The first floor houses a single independent residence comprising an open-plan living area (living room, dining room, kitchen), three (3) bedrooms, one (1) bathroom, and one (1) WC.
The rooftop is accessible and will be used for the installation of a solar water heater.




The proposed design combines contemporary materials and construction techniques—such as large window openings and a mix of glass and solid parapets—while also incorporating lime-cement renders to ensure the building blends more harmoniously with the surrounding natural environment.

In relation to the existing natural and residential context, as shown in the topographic plan, the building is fully integrated and respects the character of the area. It offers improved living conditions due to the continuity and generous size of the unbuilt outdoor spaces.
130,00 sq. m.
Residential floor area
80,00 sq. m.
Basement floor area