YEAR
2023
LOCATION
Thrakomakedones, Athens
Project Description
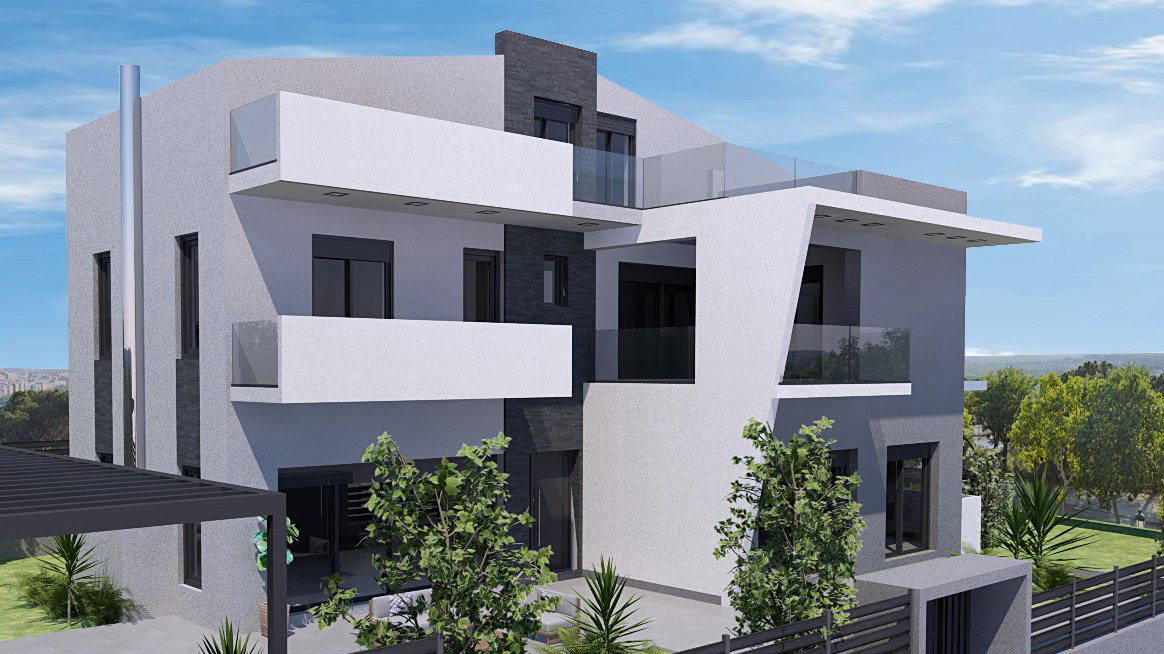


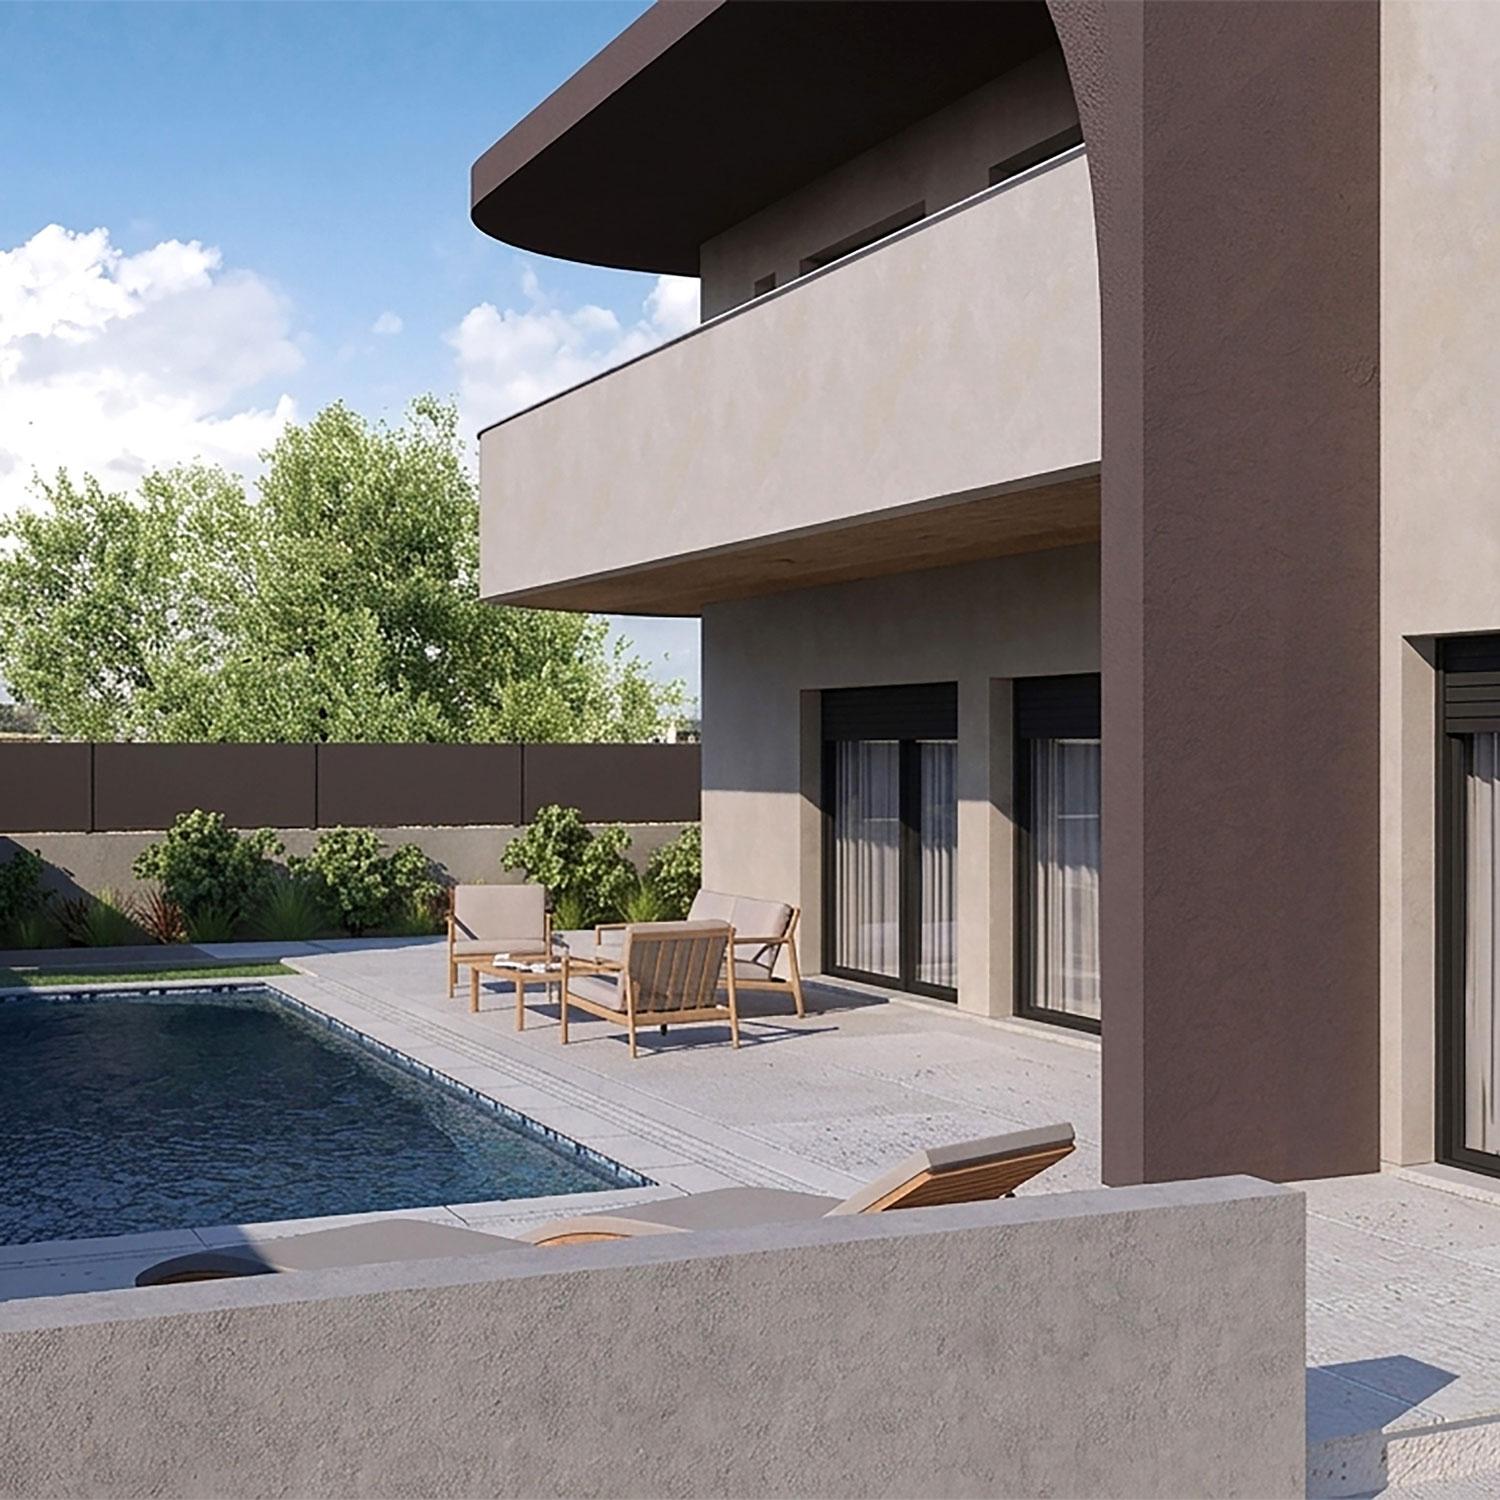



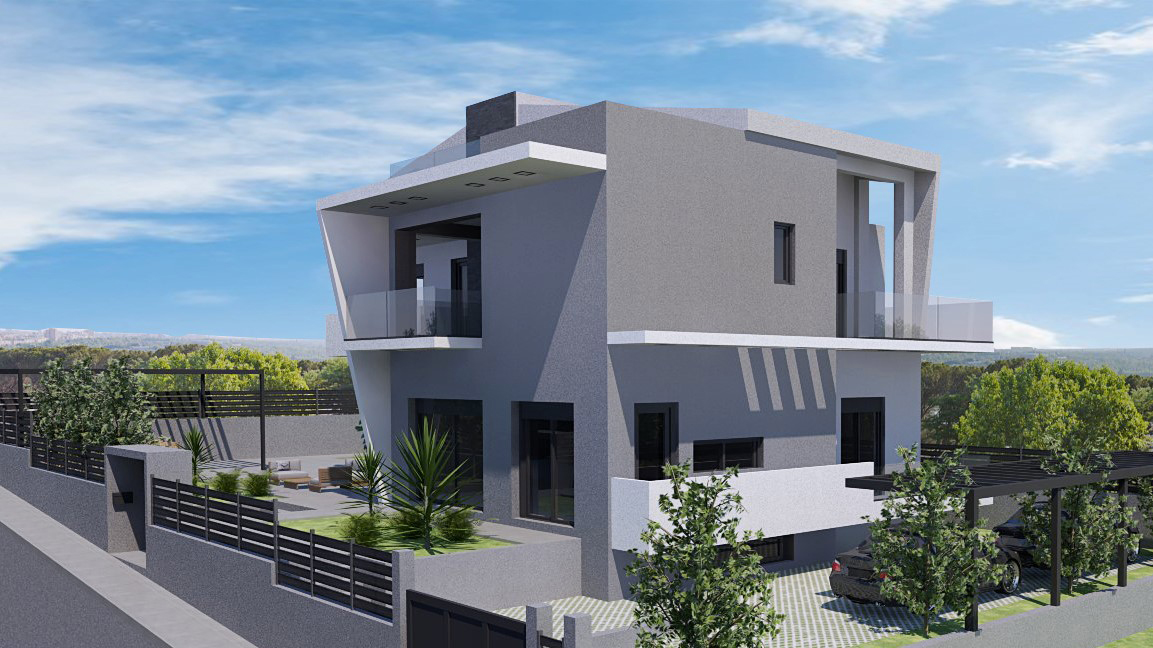
The project concerns the construction of a new two-story detached house with a basement and an attic.
The residence consists of four levels (basement, ground floor, first floor and attic).

The ground floor consists of the living room open plan with the dining room, the separates kitchen, a bathroom, storage room and a guest room.
The first floor accommodates three (3) bedrooms (one master bedroom and two children's bedrooms), two bathrooms and the laundry room.


The basement has an auxiliary storage use and is functionally connected to the residence via the internal staircase. The basement also has external access, through an open staircase at the back of the building.

The building has been placed depending on the natural terrain itself and the slope of the plot.


The view, shape and orientation of the plot dictated the layout of the building's floor plan. Great attention was paid to the integration of the building into the landscape. The architecture of the building and the design of the surrounding area were done in parallel.
260,00 sq. m.
Residential floor area
115,00 sq. m.
Basement floor area