YEAR
2024
LOCATION
Kifisia, Athens
Project Description



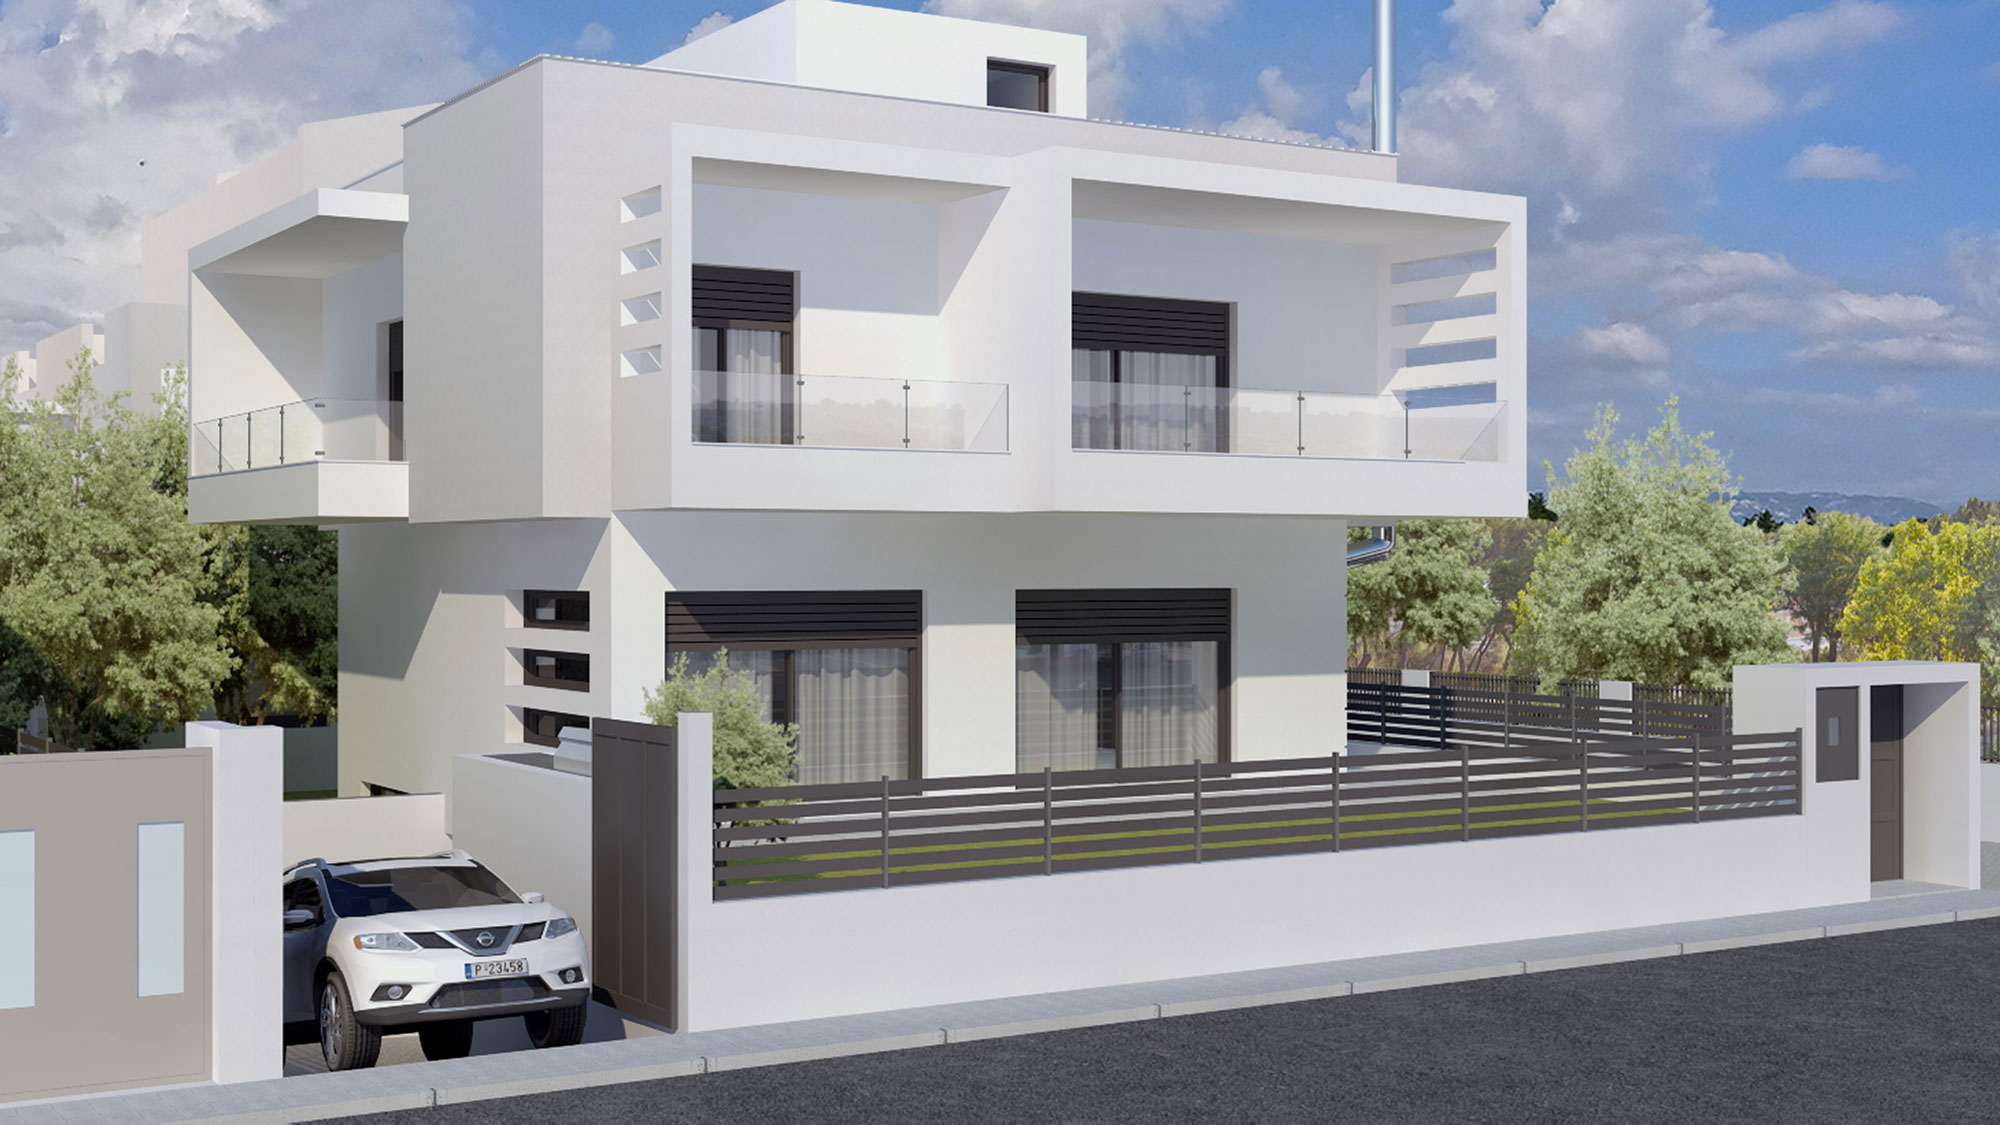
The project concerns the construction of a new two-storey detached house with a basement and walkable roof terrace. The building will be constructed on a plot with a total area of 340.00 sqm.
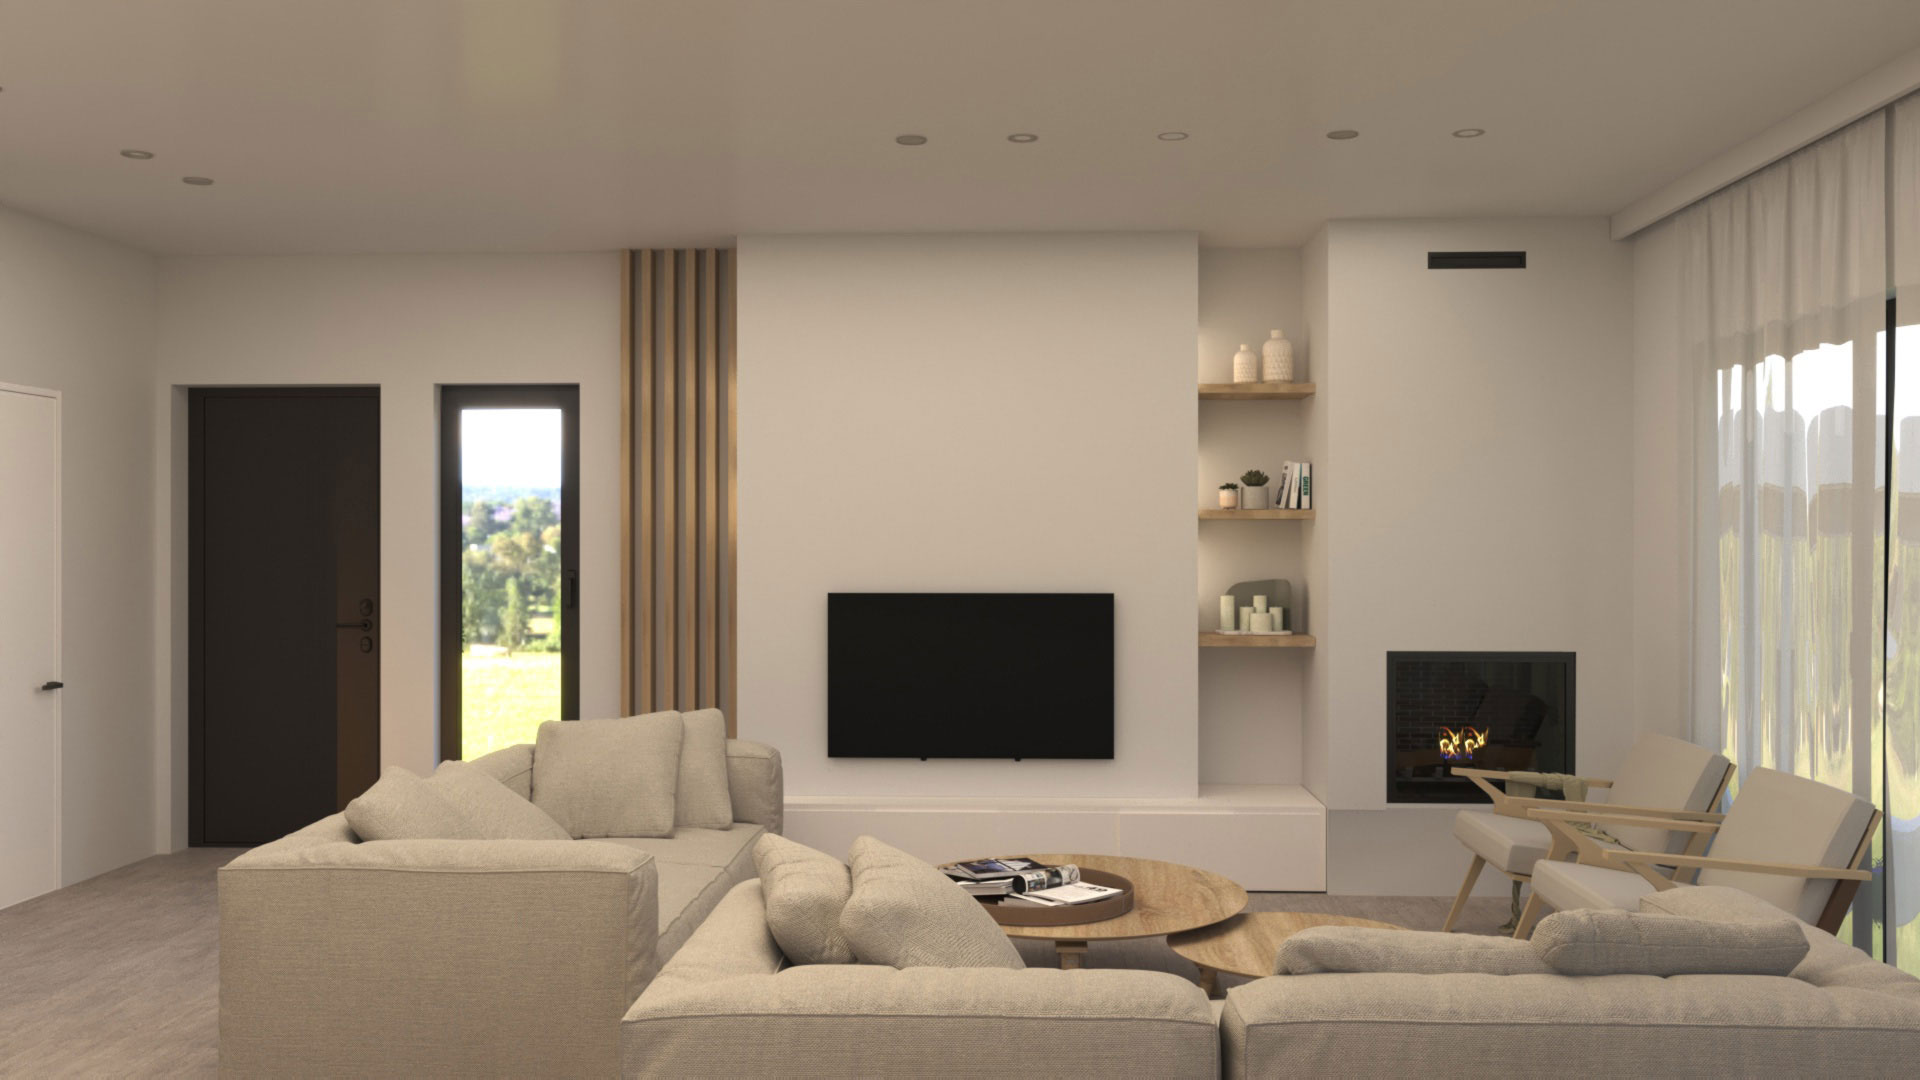

The ground floor consists of the living area (living room), dining room, kitchen, and one WC.
The first floor comprises three (3) bedrooms (one master and two children's rooms), two bathrooms, and a laundry room.
The basement includes storage utility space, one WC, and a parking area for two (2) cars.
Access to the walkable roof terrace is provided via the internal staircase, which continues up to the rooftop level.

The building is positioned in accordance with the natural terrain and slope of the plot.
To give greater ceiling height and openness to the ground floor while also reducing the ramp slope for garage access, the building is slightly elevated (by 0.66–1.00 meters) above the natural ground level, without significantly altering the topography. This elevation complies with the New Building Regulation (NOK) provisions regarding basement parking areas.

The plot’s view, shape, and orientation determined the square layout of the building.


Great attention was given to integrating the structure into the landscape.
The architectural design of the building and its surrounding area was developed simultaneously.
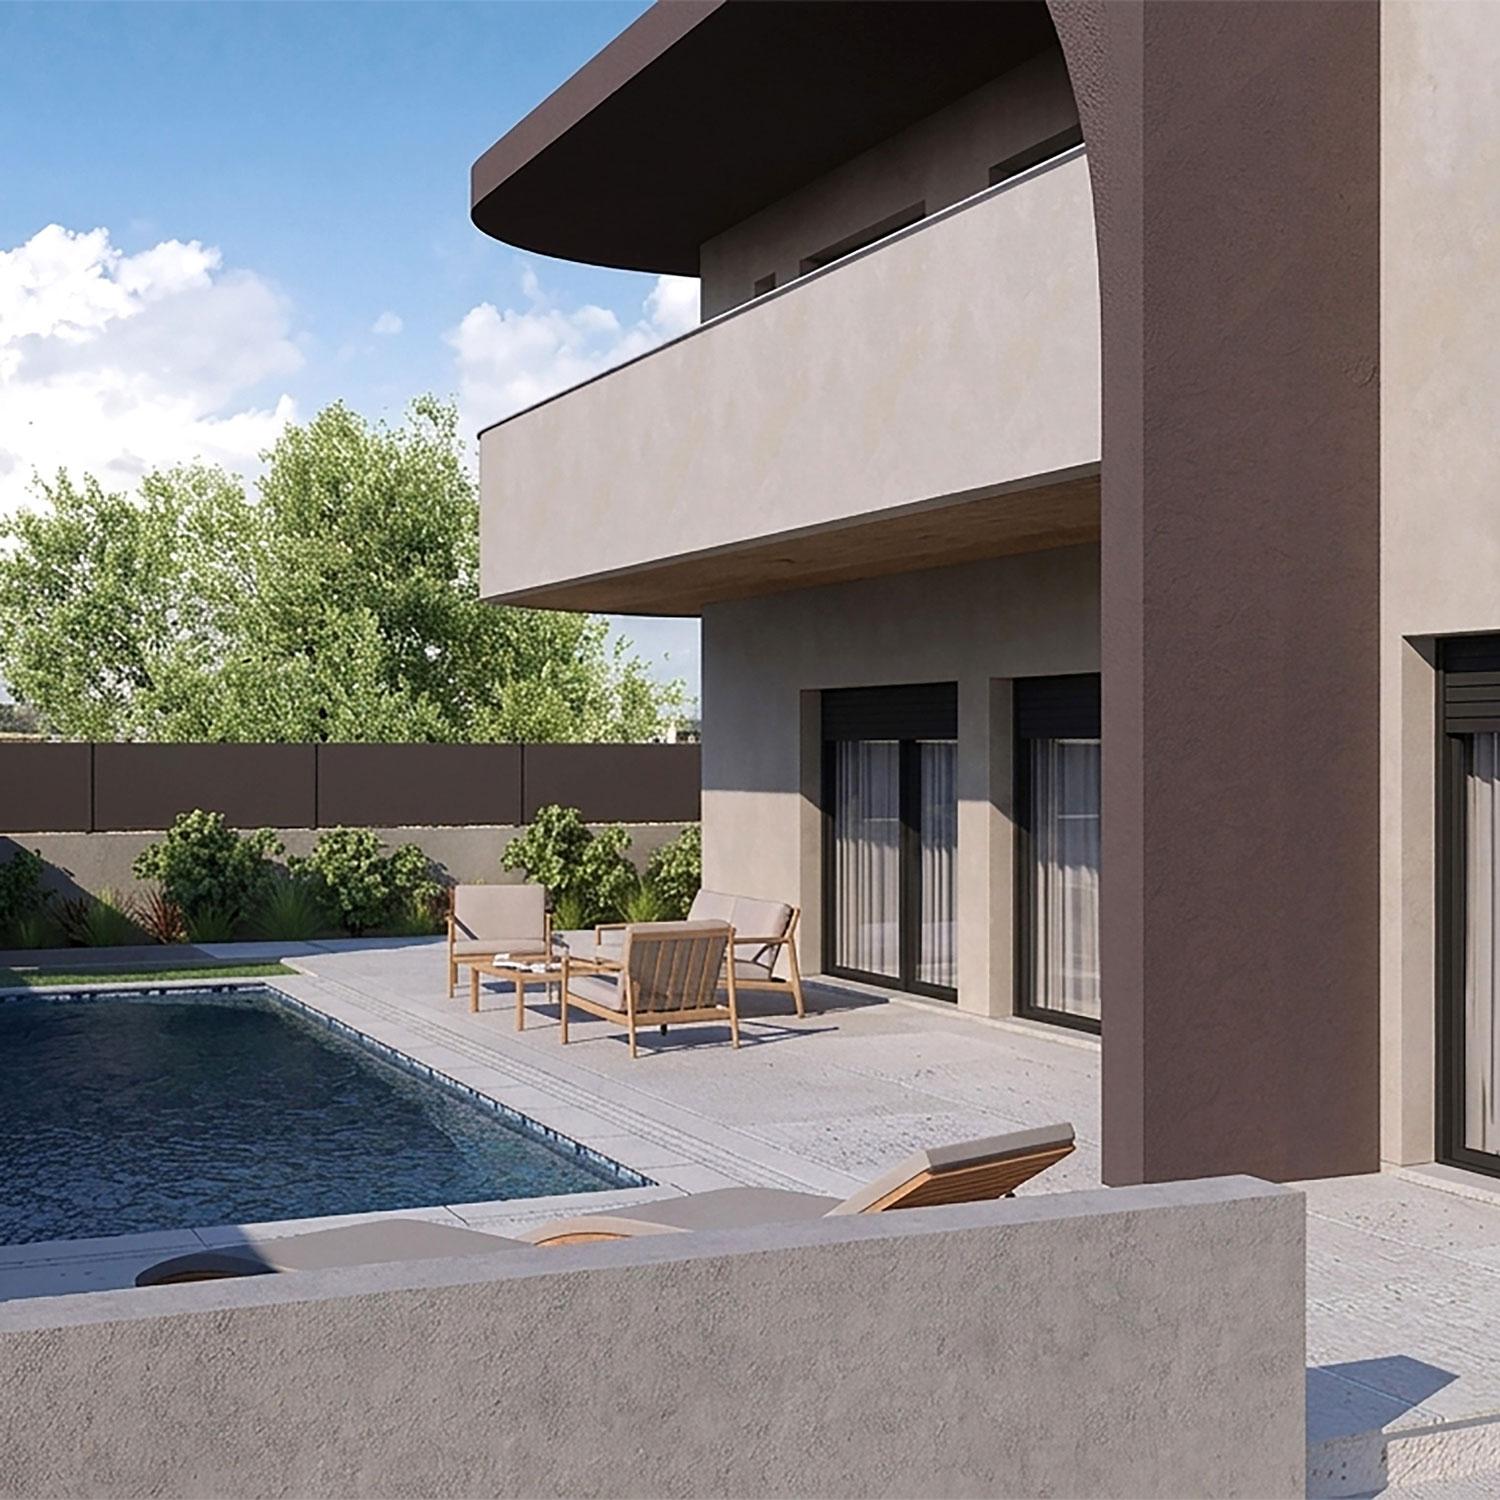

The use of oriel windows (erkers) allowed for additional floor space on the upper level, as permitted by NOK, while also functioning as architectural elements that enhance the façades.

The proposed design combines modern materials and construction techniques (e.g., large window openings, glass railings) with the use of lime-cement plasters to ensure smoother integration into the surrounding natural environment.
In relation to the shaped natural and residential context, as shown in the topographic plan, the building is fully integrated and respectful of the area’s character.
It ensures improved living conditions by maintaining continuity of open spaces in generous proportions.
The building meets aesthetic standards both as an individual structure and within its urban block, in terms of massing, façades, and all visible architectural elements.
185,00 sq. m.
Residential floor area
85,00 sq. m.
Basement floor area
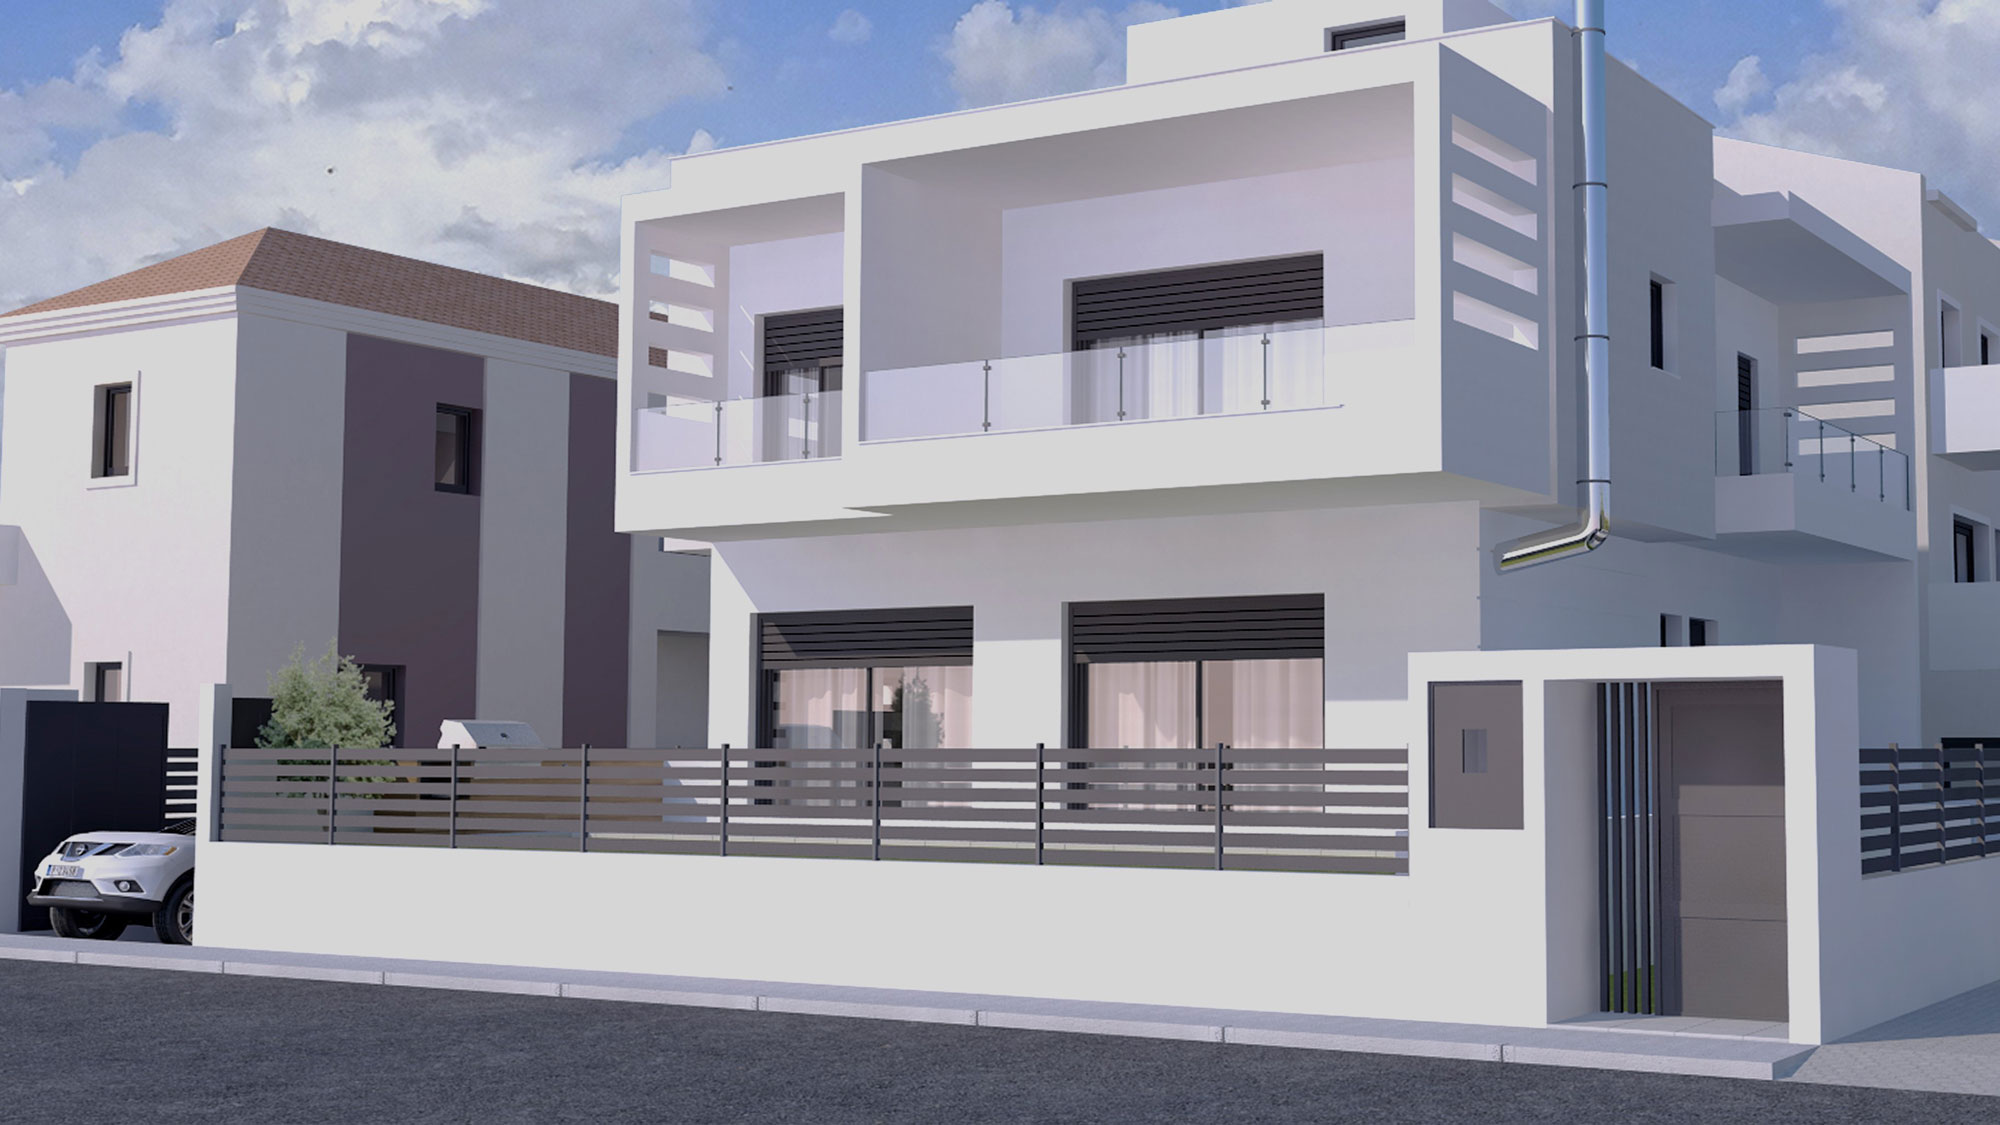
Image3Project:
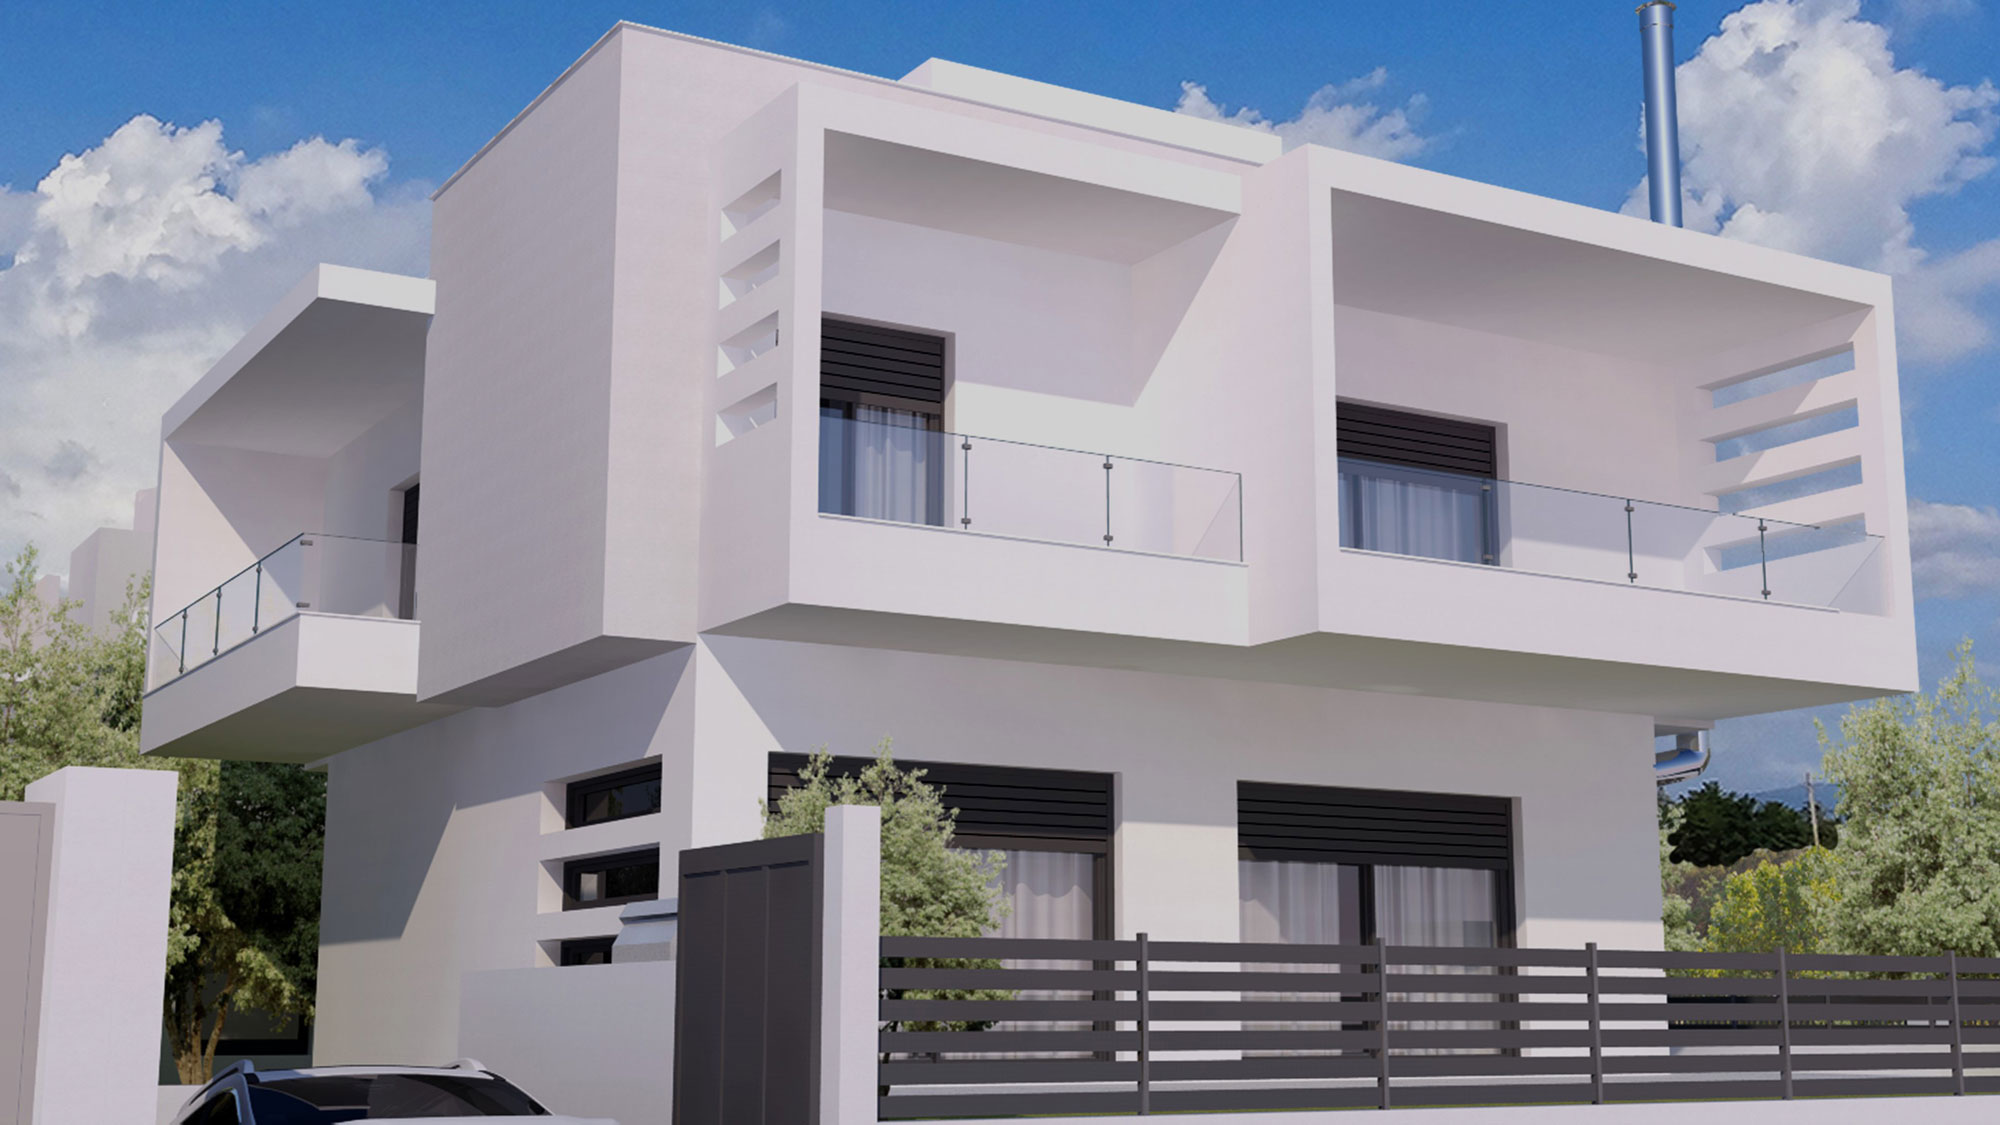
Image4Project:
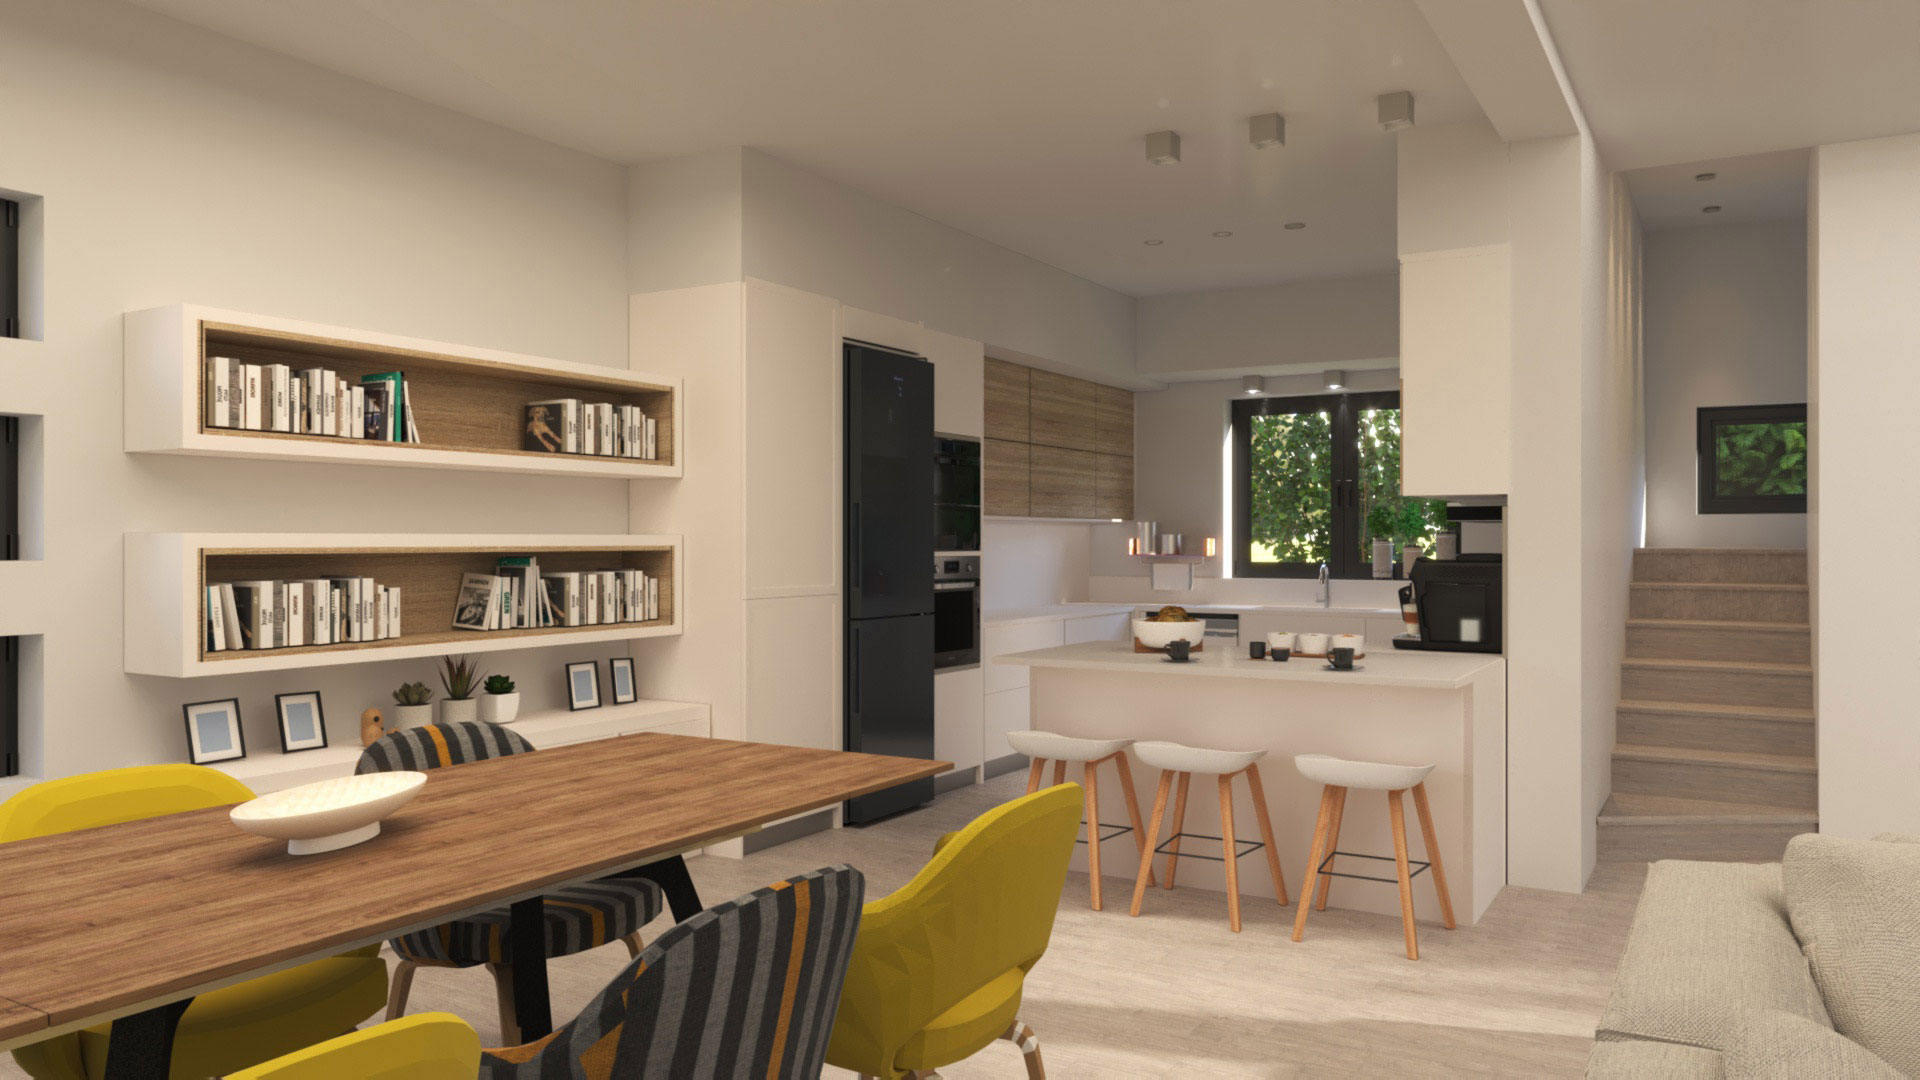
Image5Project:
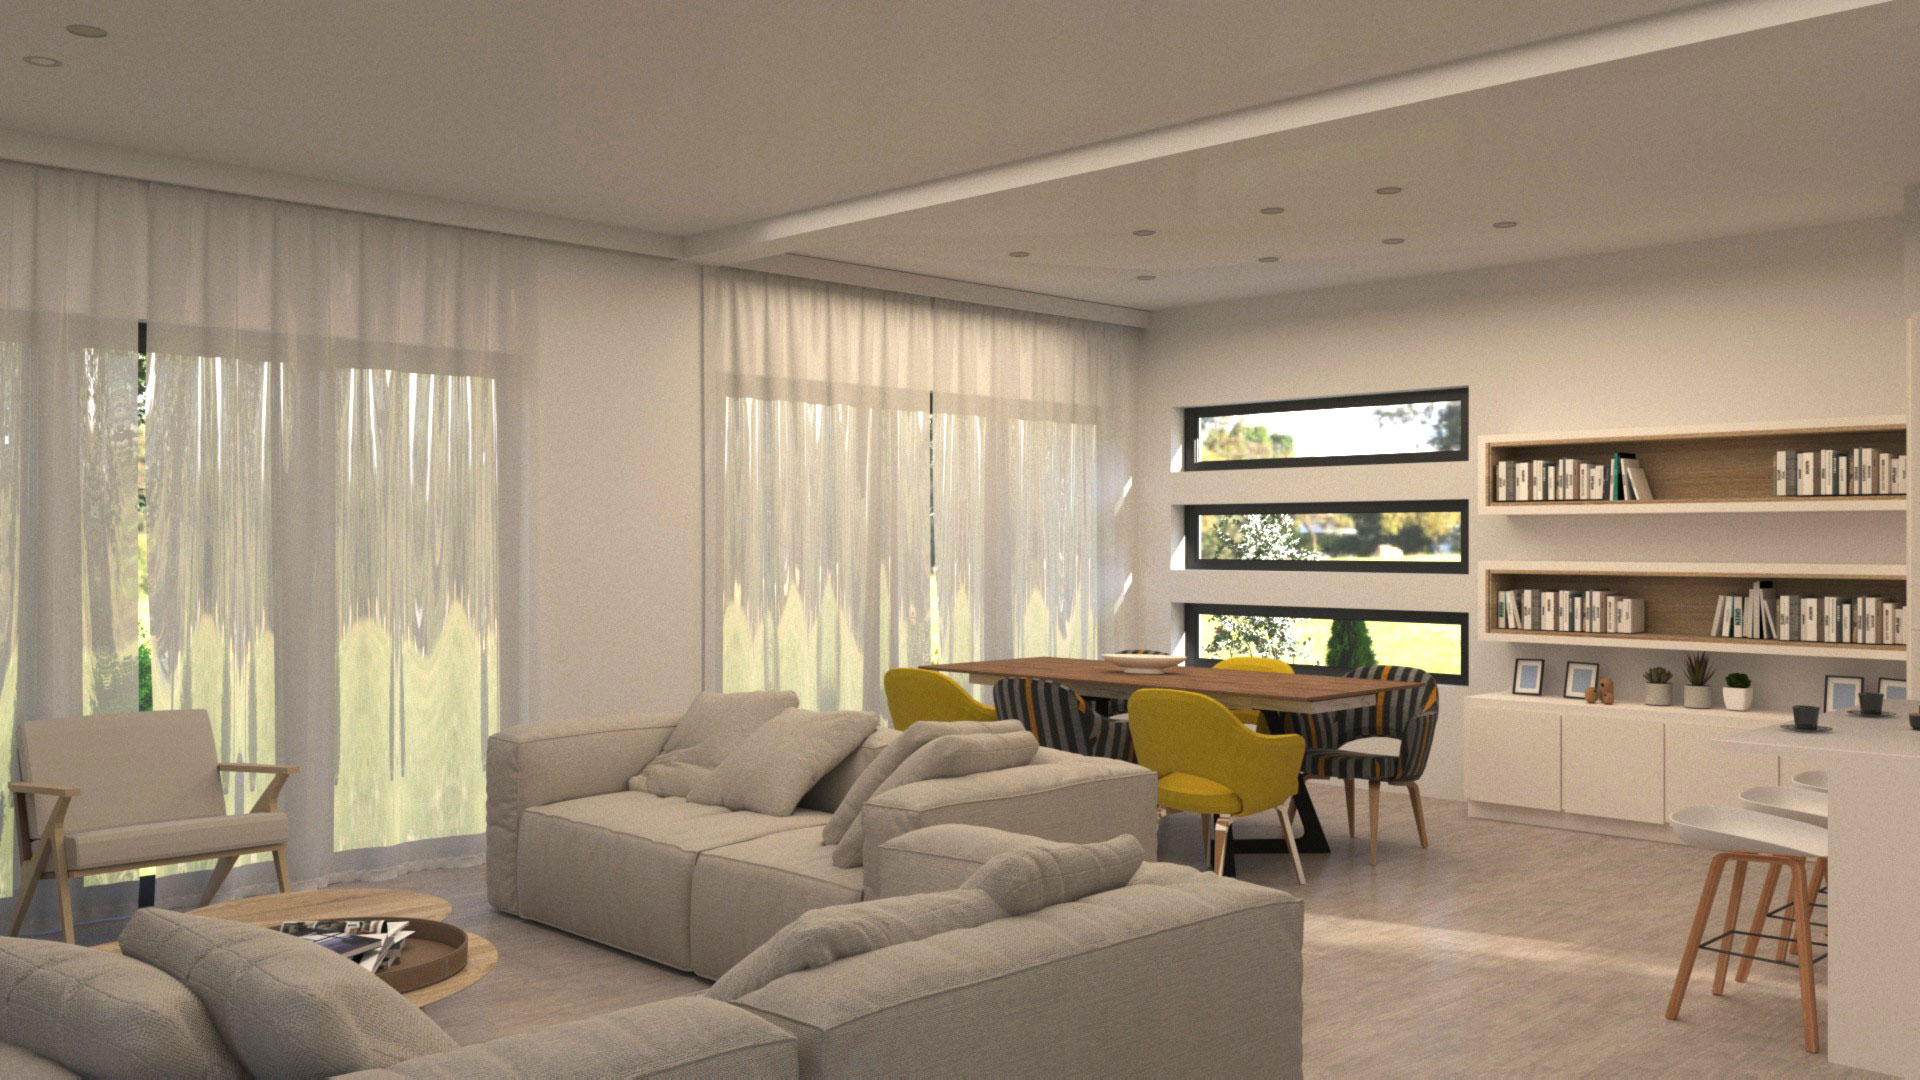
Image6Project:
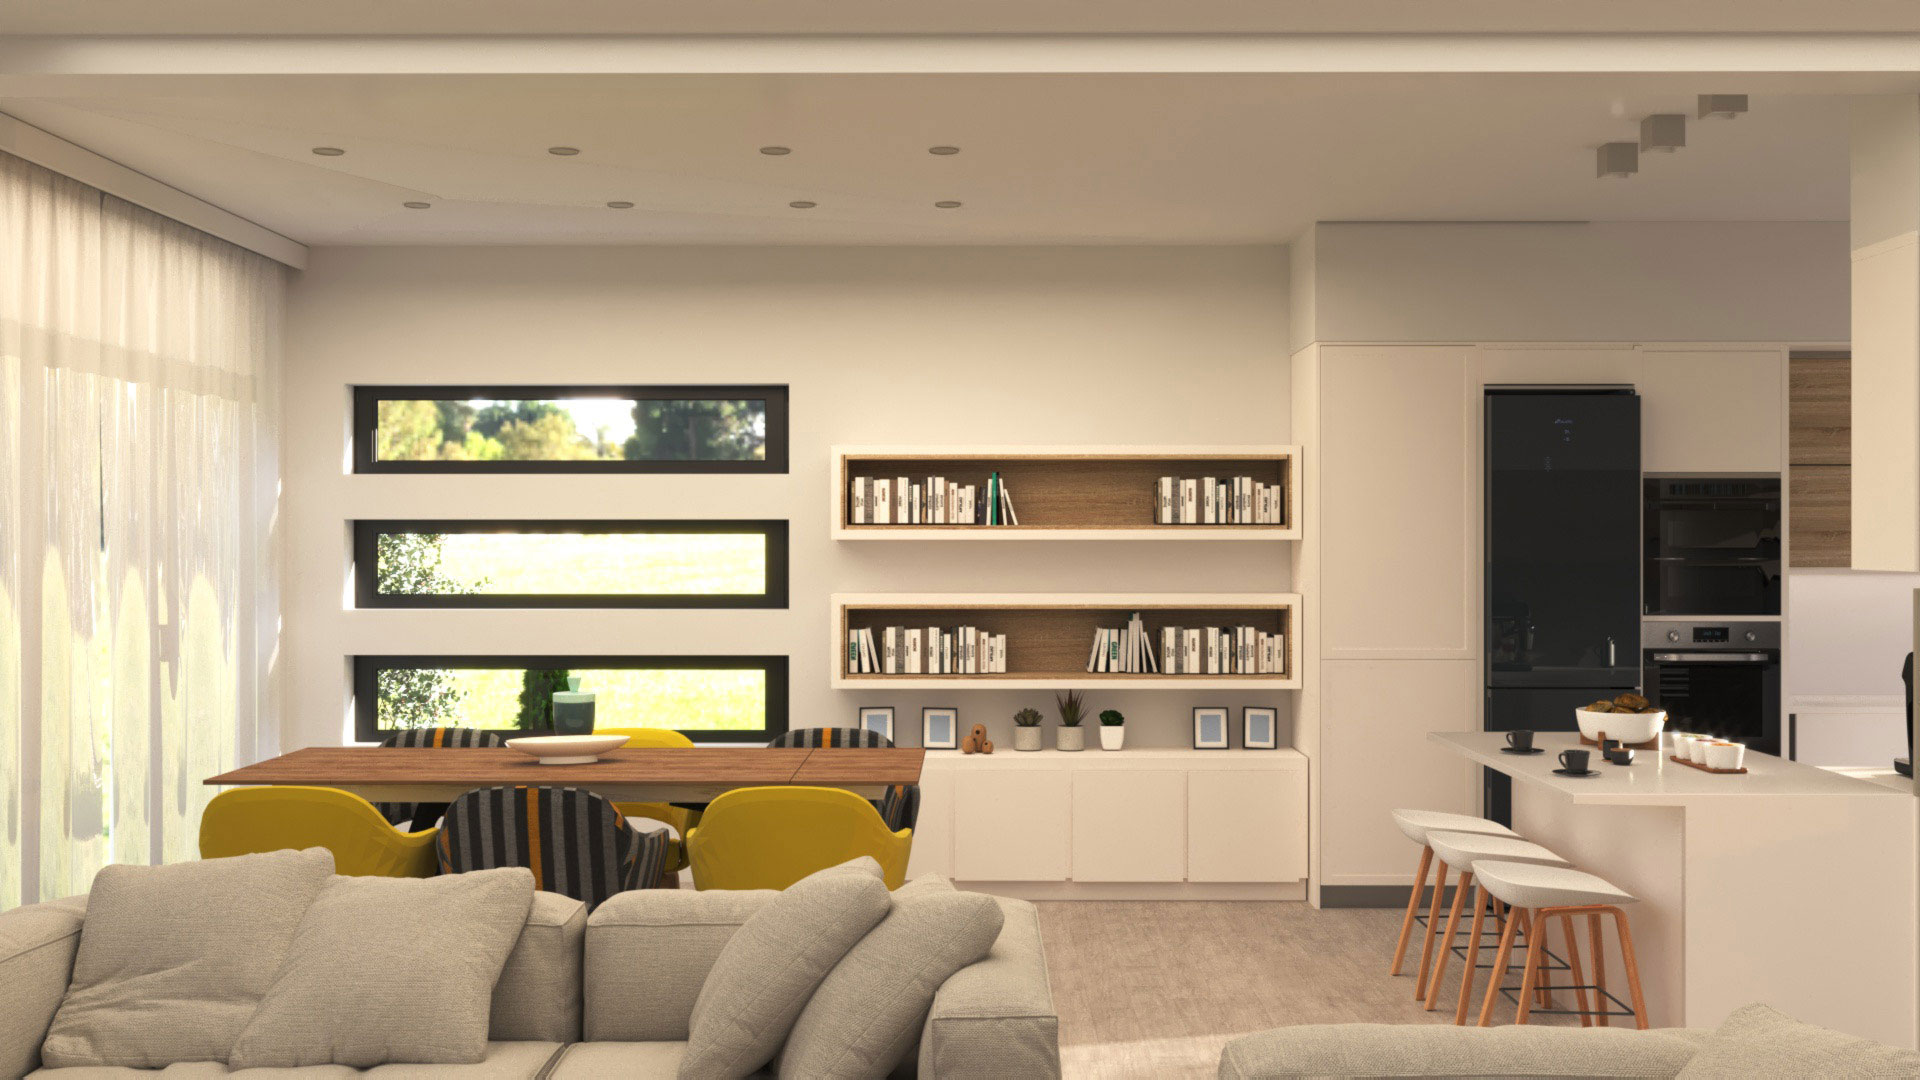
Image7Project: