YEAR
2026
LOCATION
Paiania, Attica
Project Description
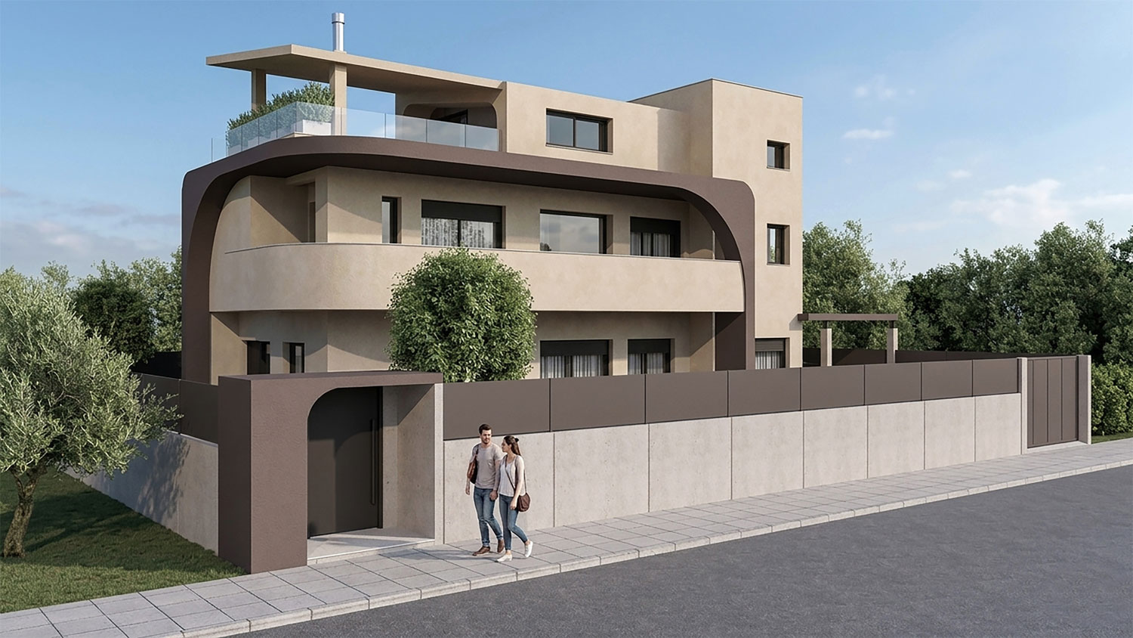
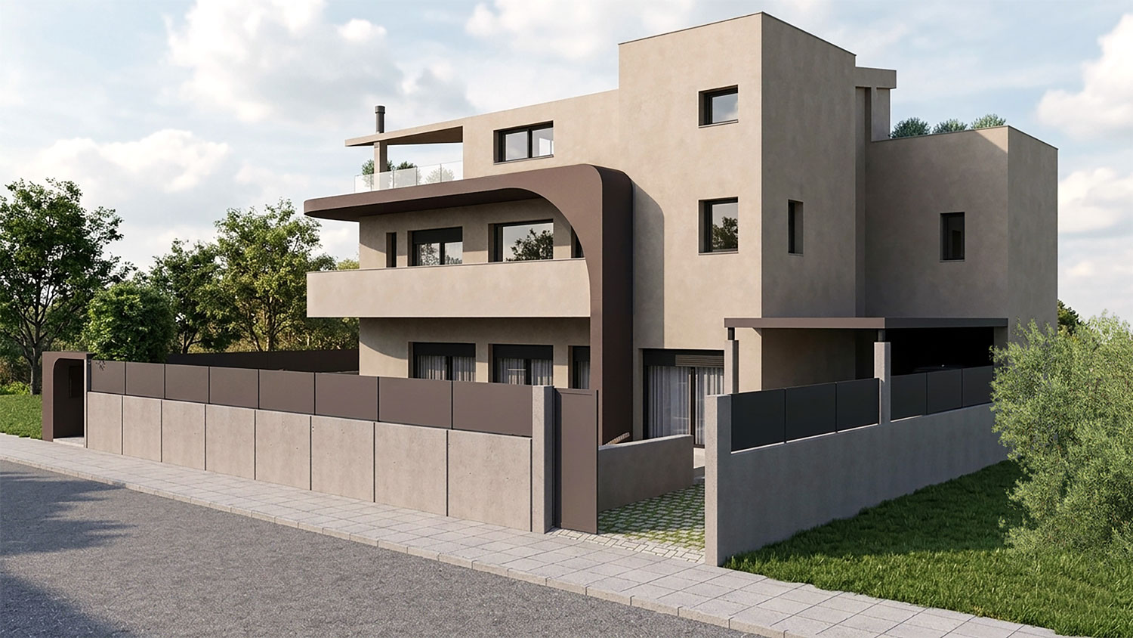
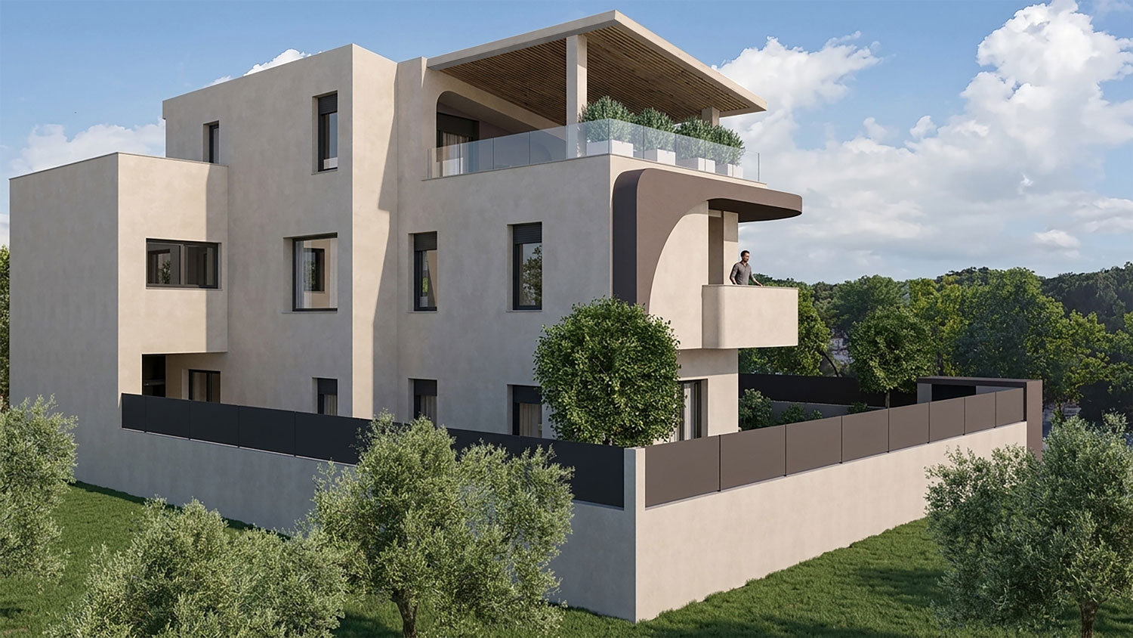
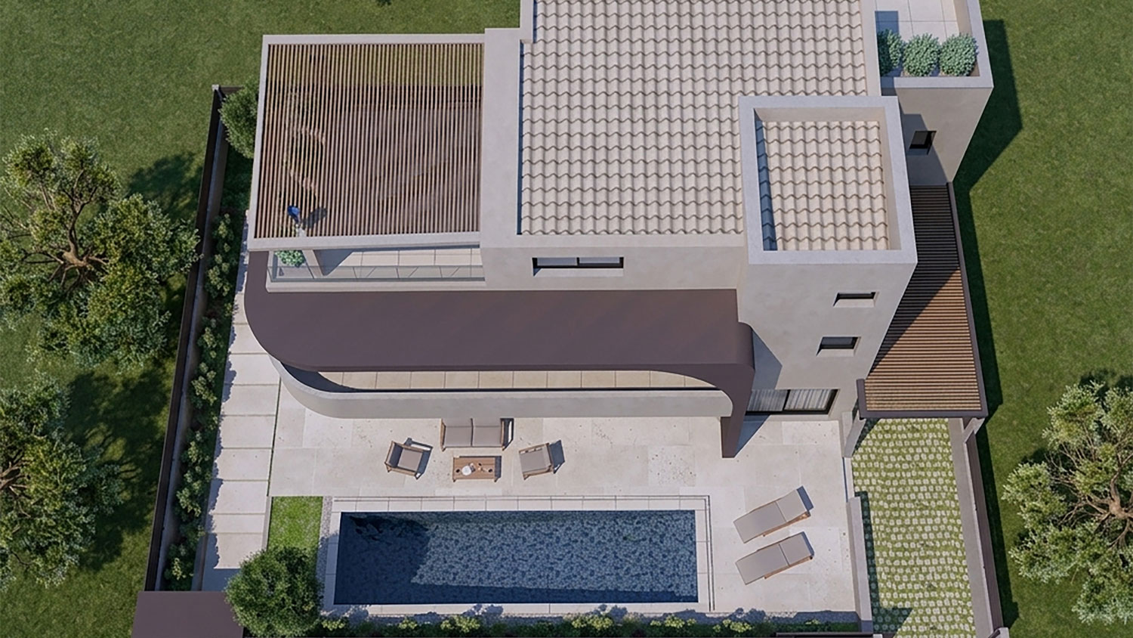





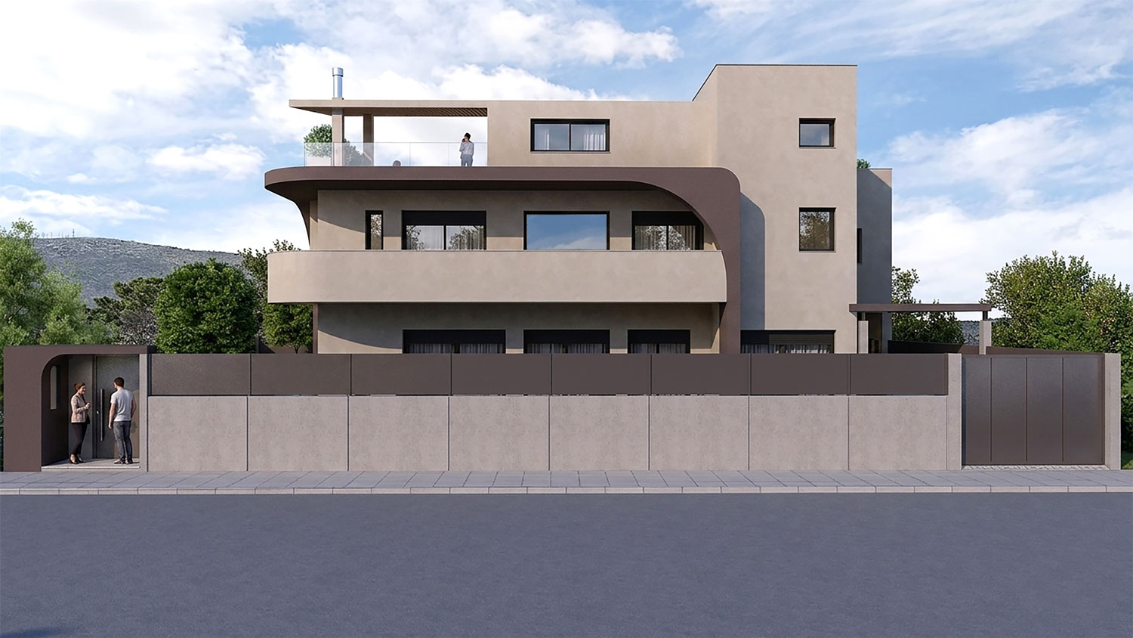
The project involves the architectural design and construction of a new two-storey private residence with an attic and swimming pool, on a plot with a total area of 400.00 sq.m.
The residence is arranged across three levels — ground floor, first floor and attic — with the design focused on creating clear, functional spaces, strong visual connections between the different levels and a seamless relationship between the interior and the outdoor areas.


The ground floor accommodates the main living spaces, including the living room, dining area and kitchen, as well as a separate home office and WC. A key architectural feature is the double-height living area, which enhances the sense of space and allows for increased natural light through large openings.
The first floor comprises three master bedrooms. An internal gallery overlooking the double-height living room creates a direct visual connection with the ground floor and adds a distinctive architectural element to the interior.
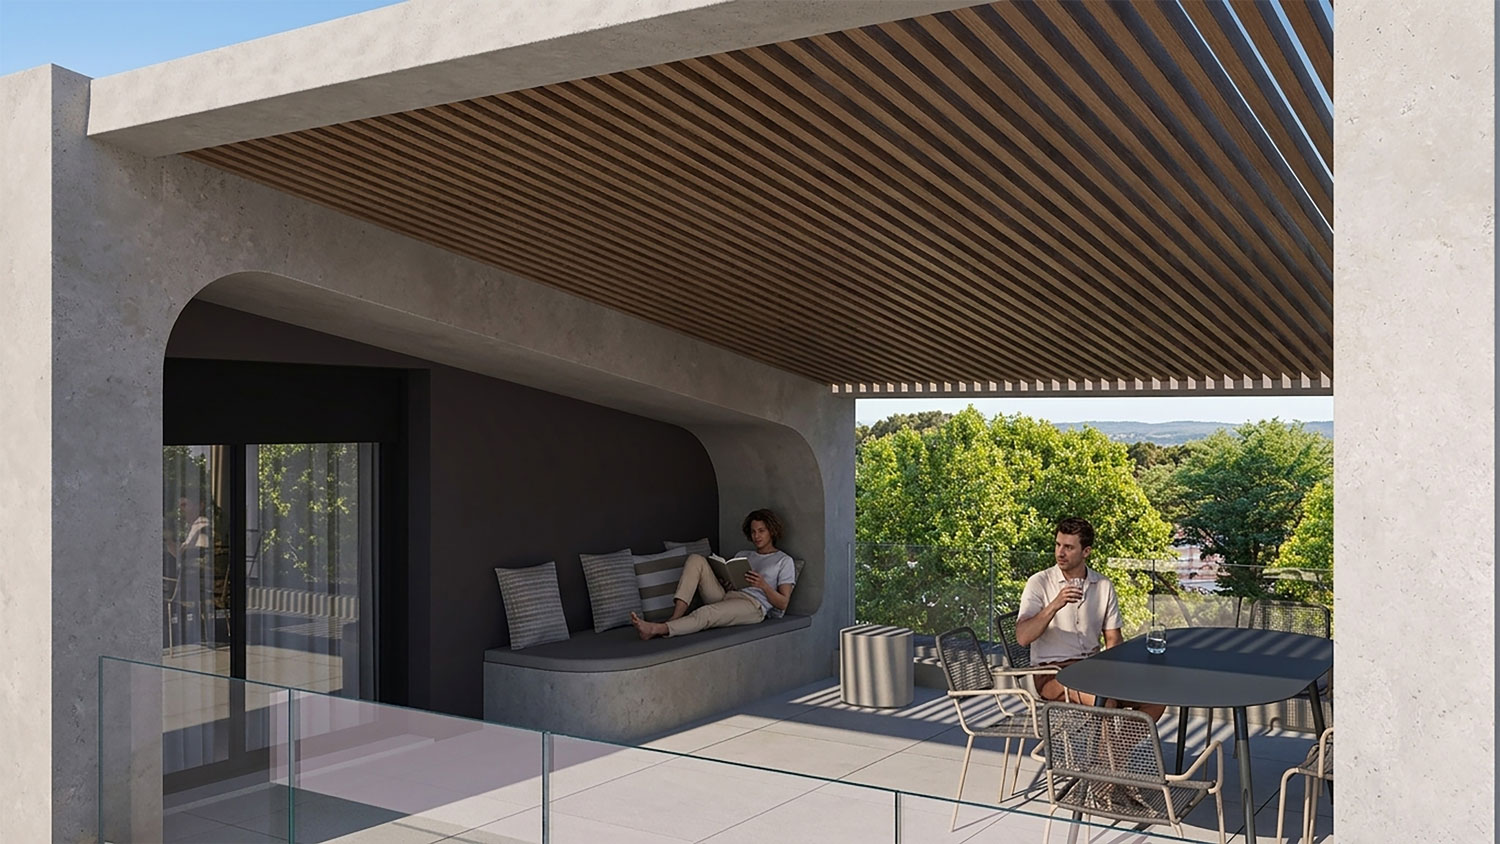
The attic provides additional living space, fully integrated into the overall architectural composition and the geometry of the roof.
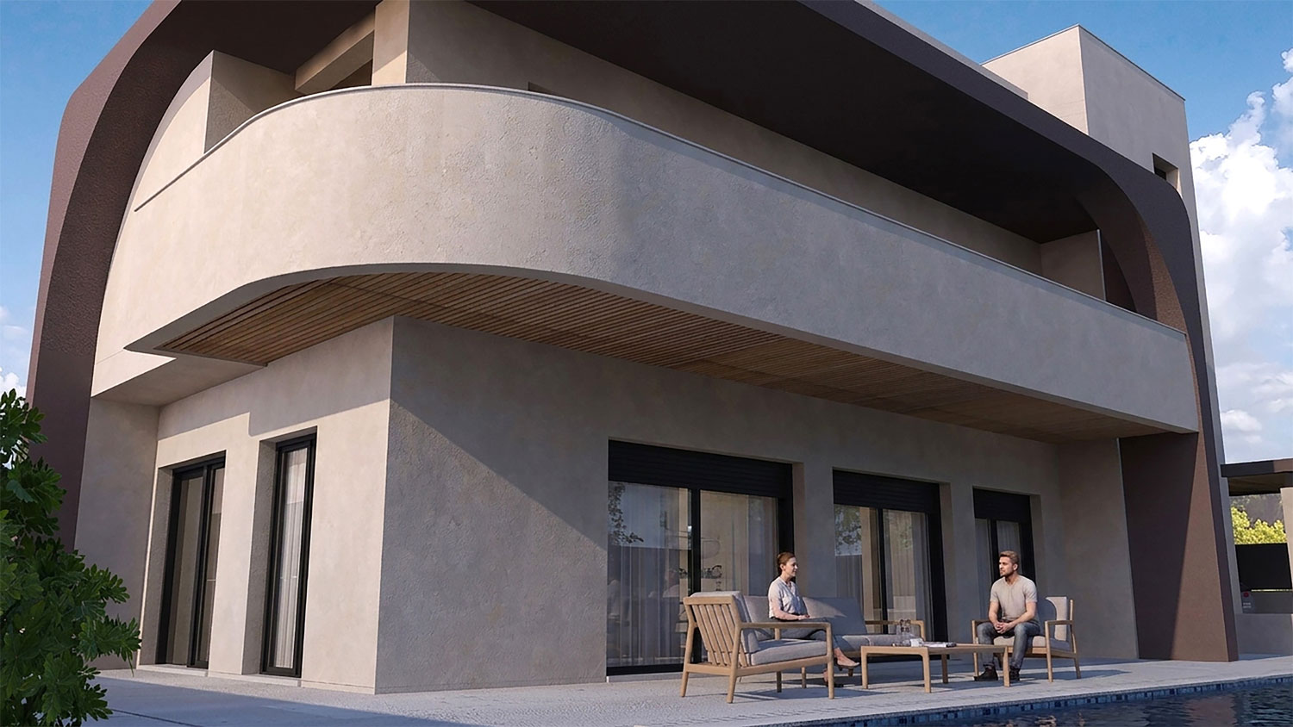
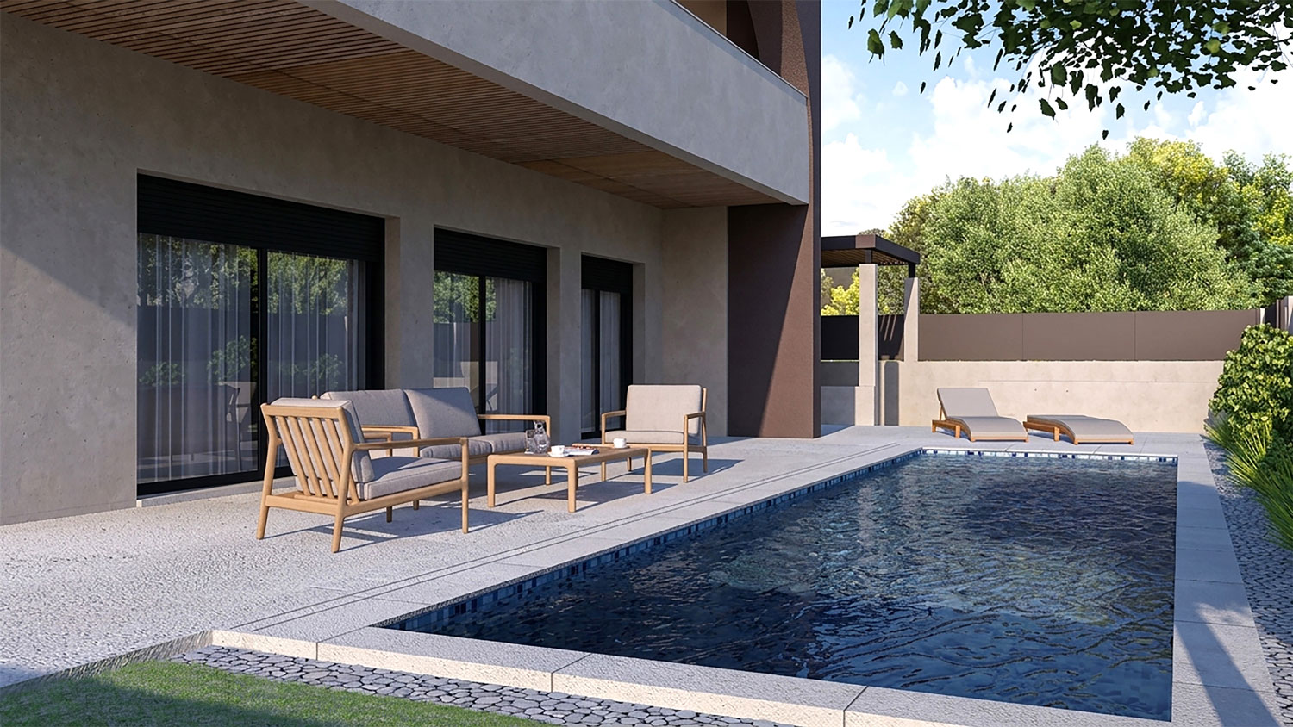
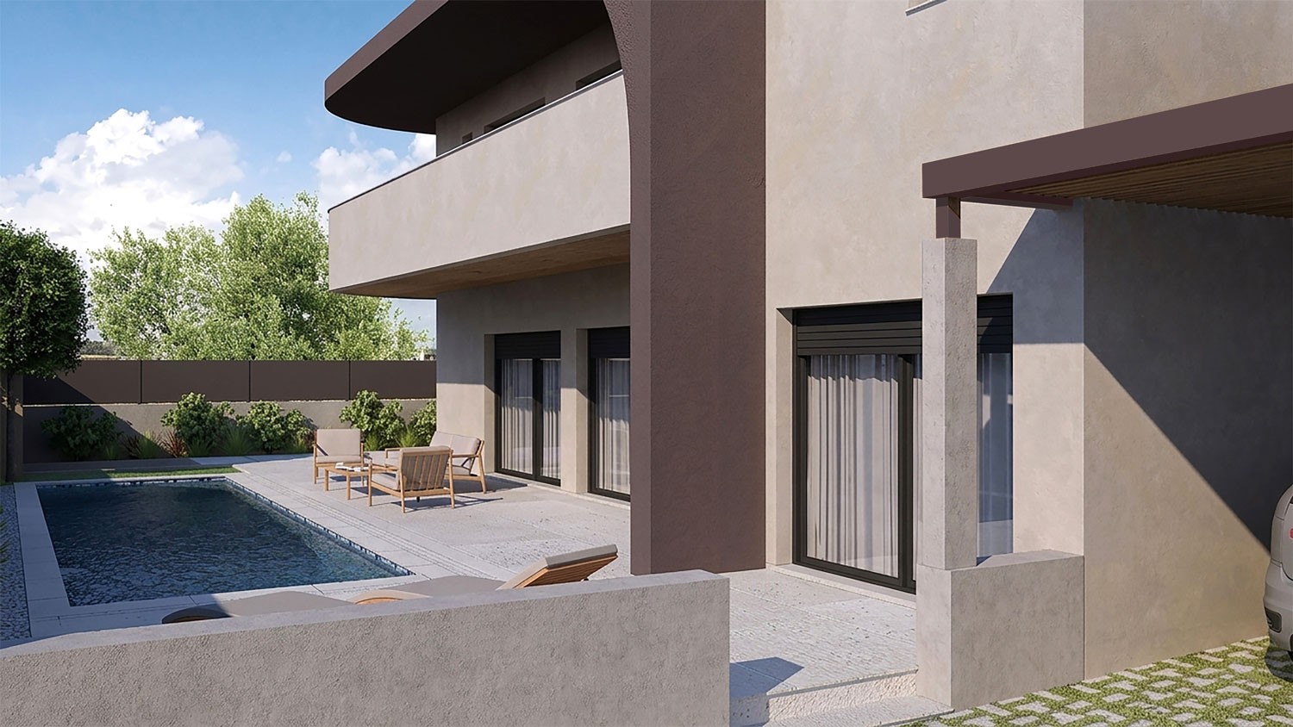
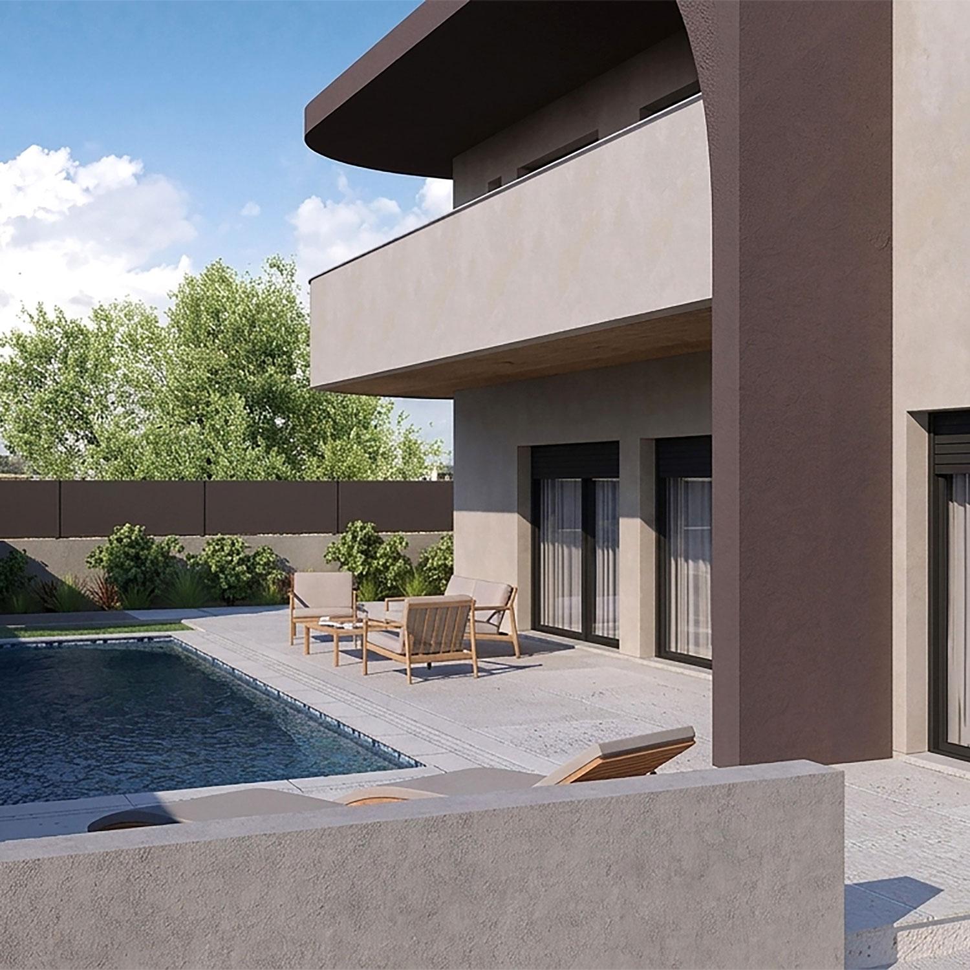
Particular emphasis is placed on the relationship between the residence and its outdoor environment.



The main living areas are directly connected to the garden and swimming pool, reinforcing the continuity between indoor and outdoor spaces and creating a contemporary, bright and highly functional living environment.
270,00 sq. m.
Residential floor area