

ImageMainProject:

YEAR
2022
LOCATION
Drafi, Pikermi, Attica
Project Description
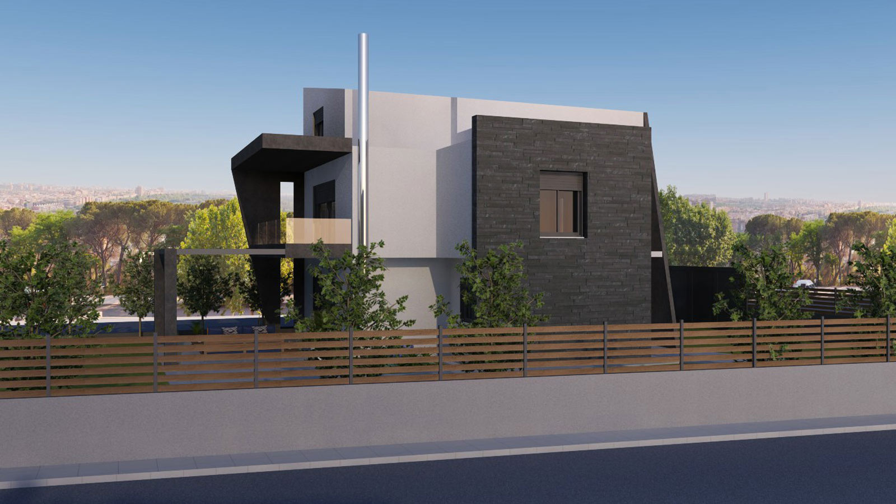
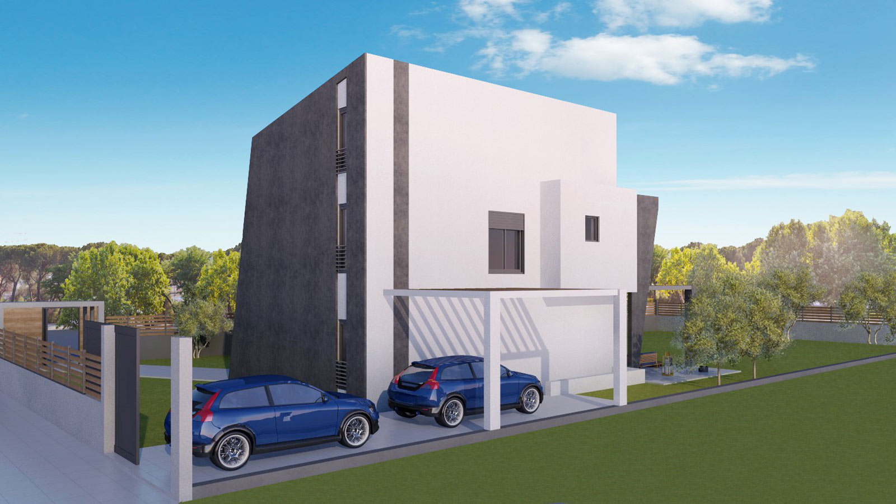
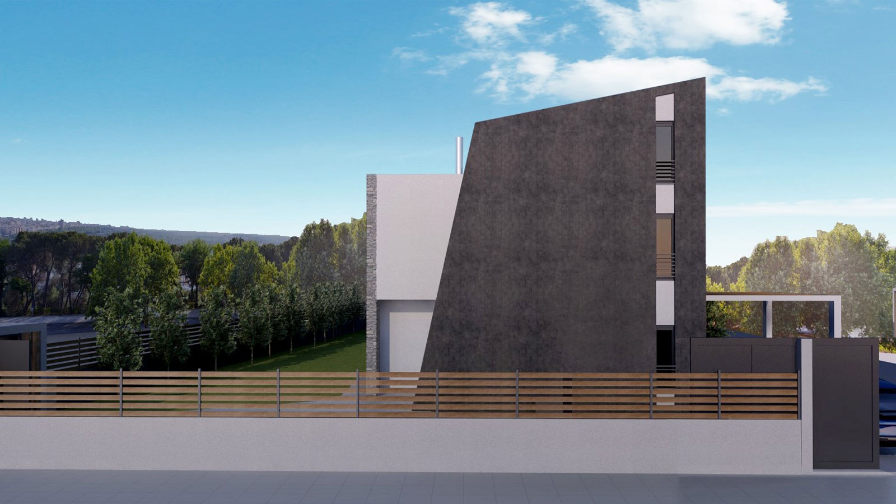
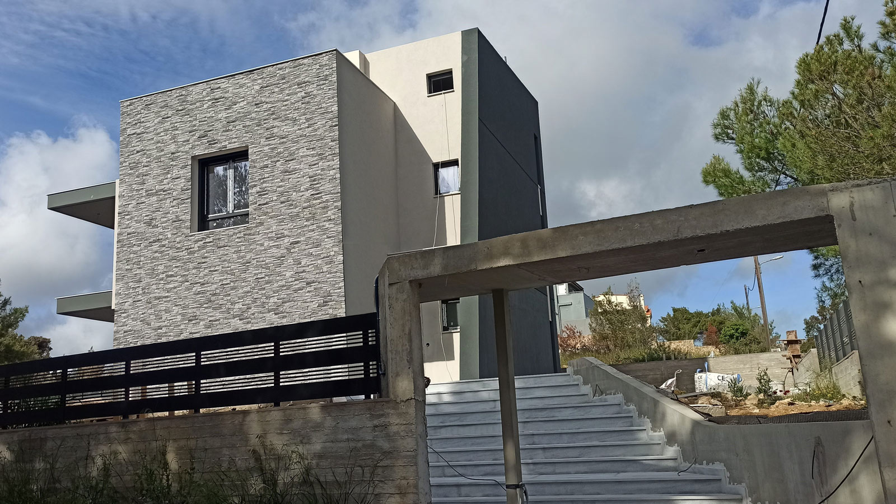
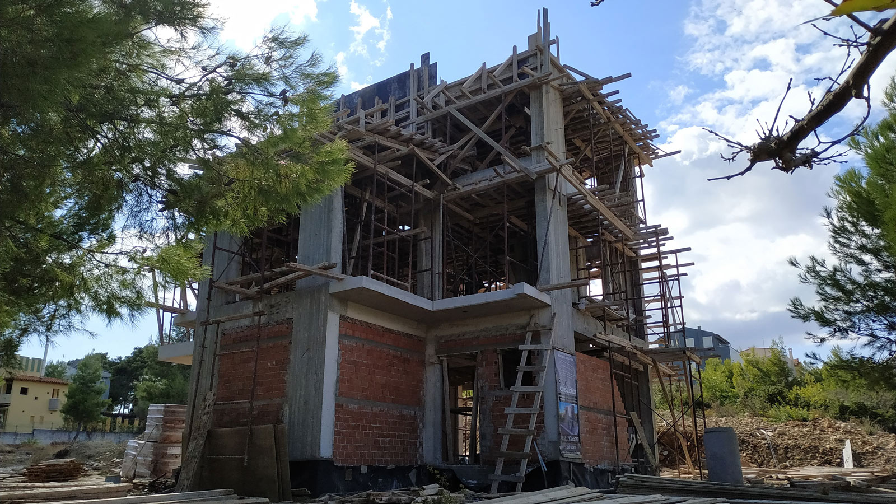
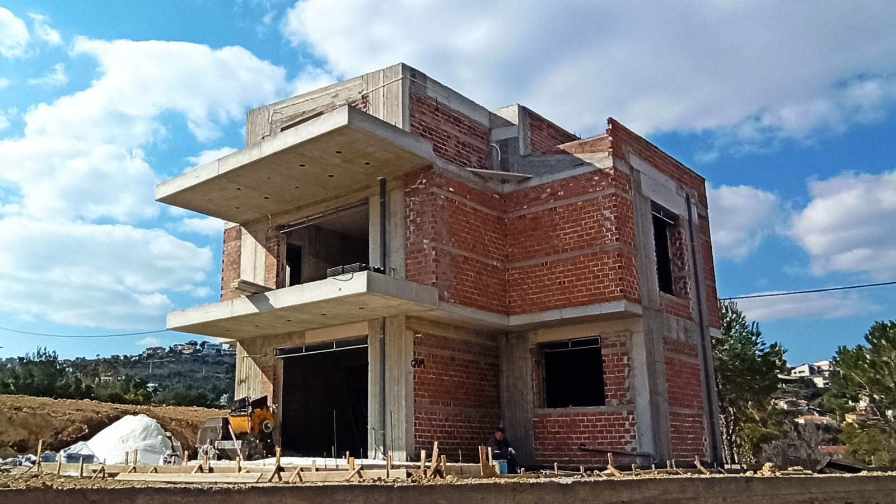
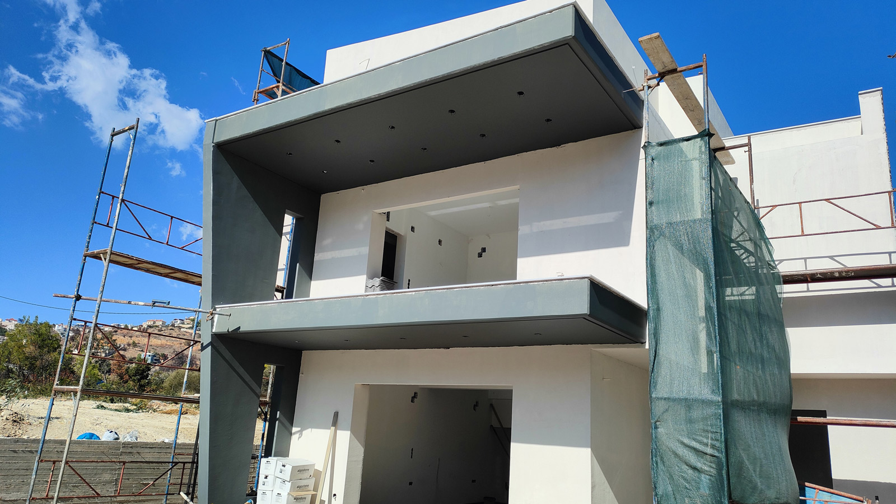


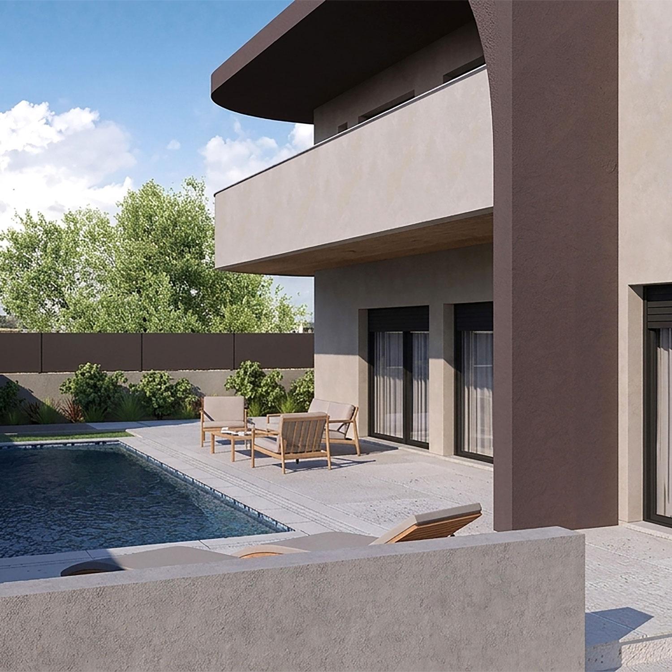





The project concerns the construction of a new two-story detached house with basement and attic.
The construction is carried out at a plot of land with a total area of 700,00 sq.m
The residence consists of four (4) levels (basement, ground floor, first floor and attic).
The first floor accommodates three (3) bedrooms (one master bedroom and two children's bedrooms) and two bathrooms.
The basement has auxiliary storage use and is functionally connected to the residence via the internal staircase.
210,00 sq.m.
Residential floor area
80,00 sq.m.
Basement floor area
imageproject-2:
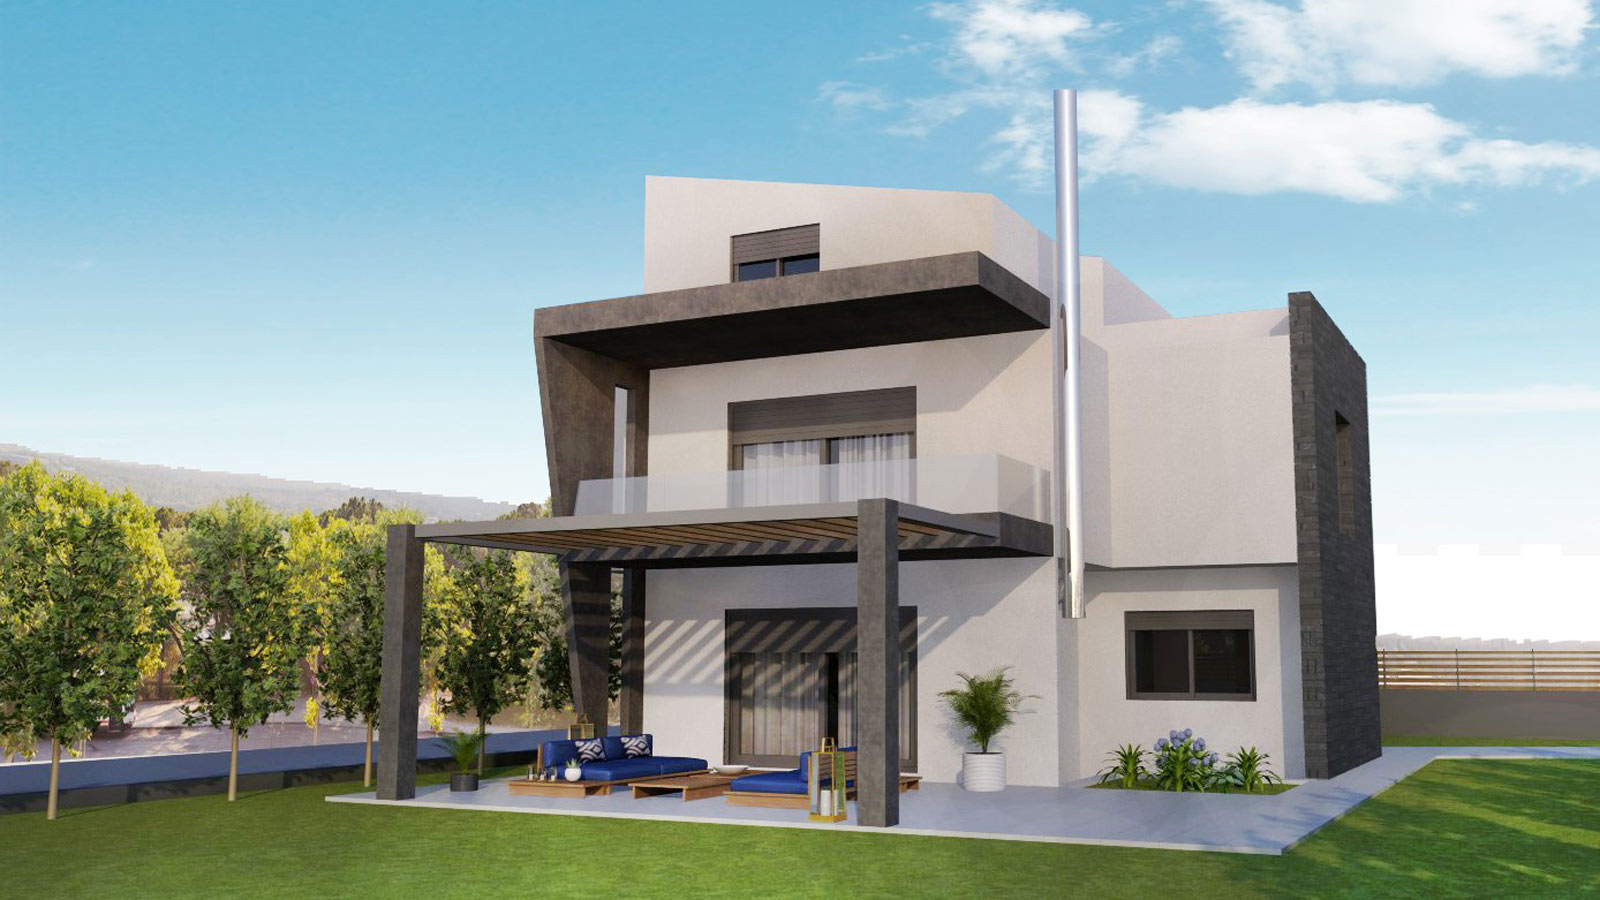
Image3Project:
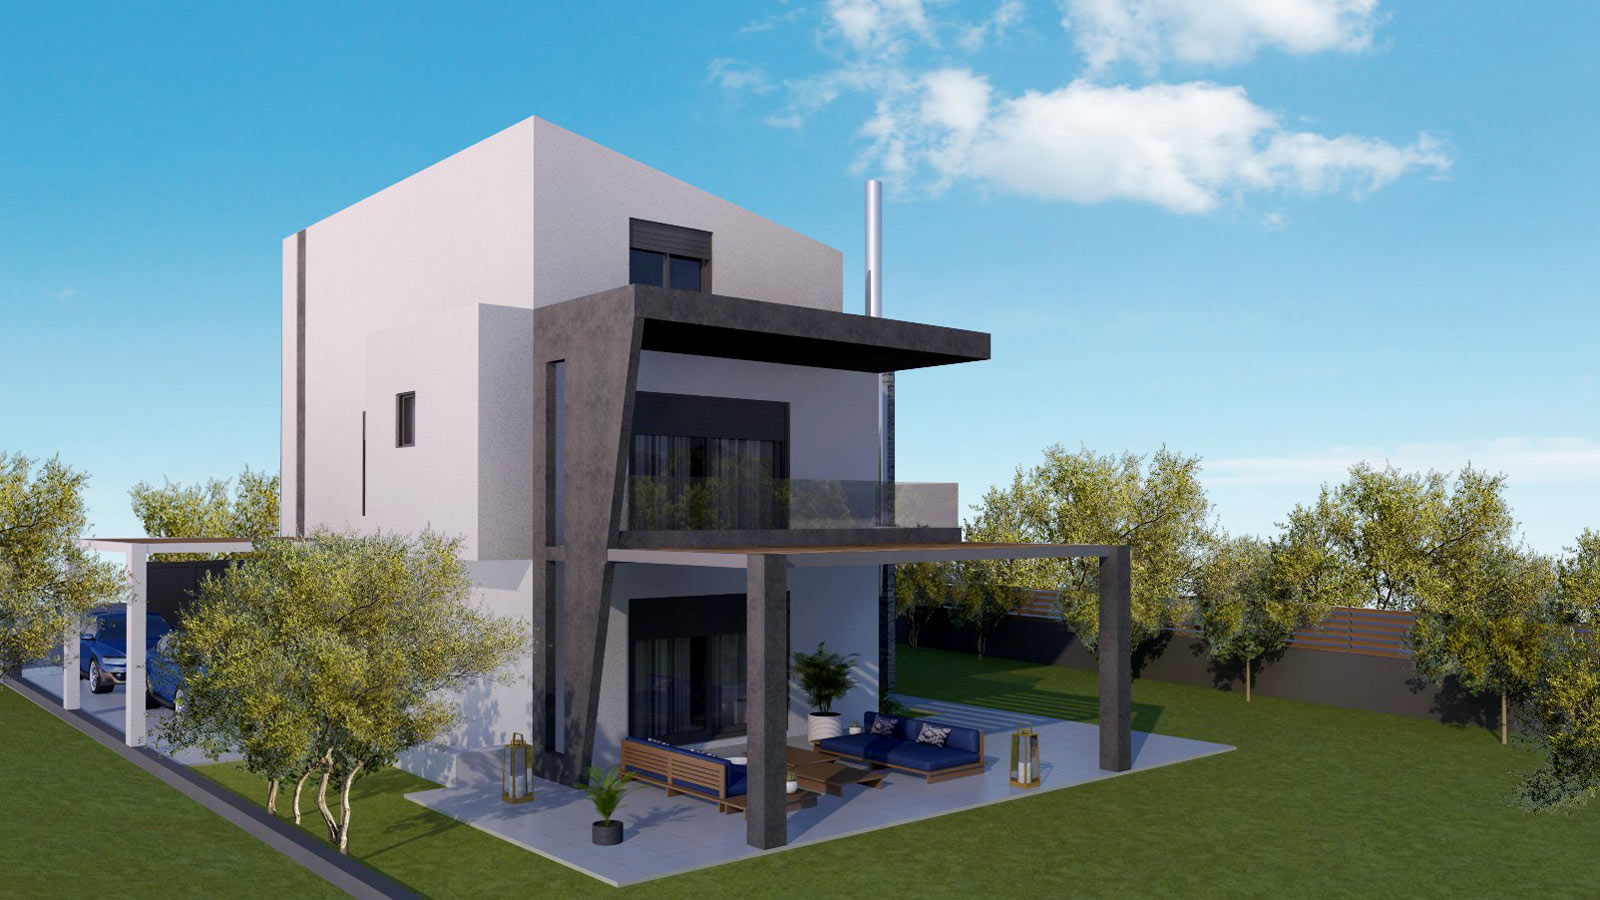
Image4Project: